Renovation of a single-family house
- Location: Drogenbos
- Dimensions: 160 m²
- Objectives: Exterior makeover and interior renovation
An exterior makeover
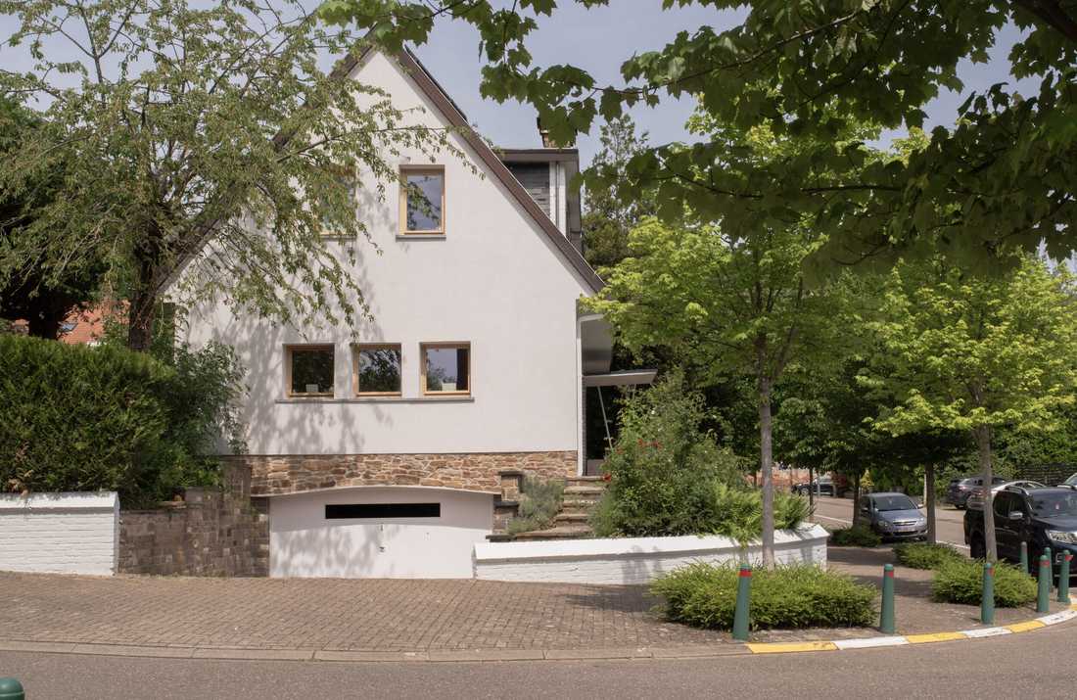
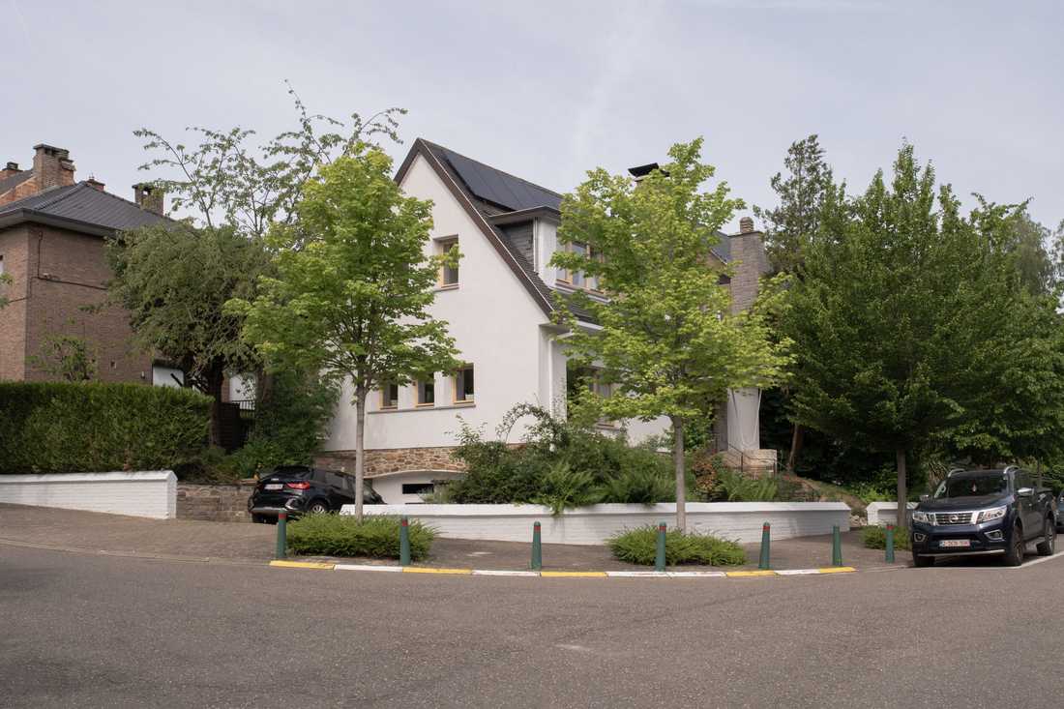
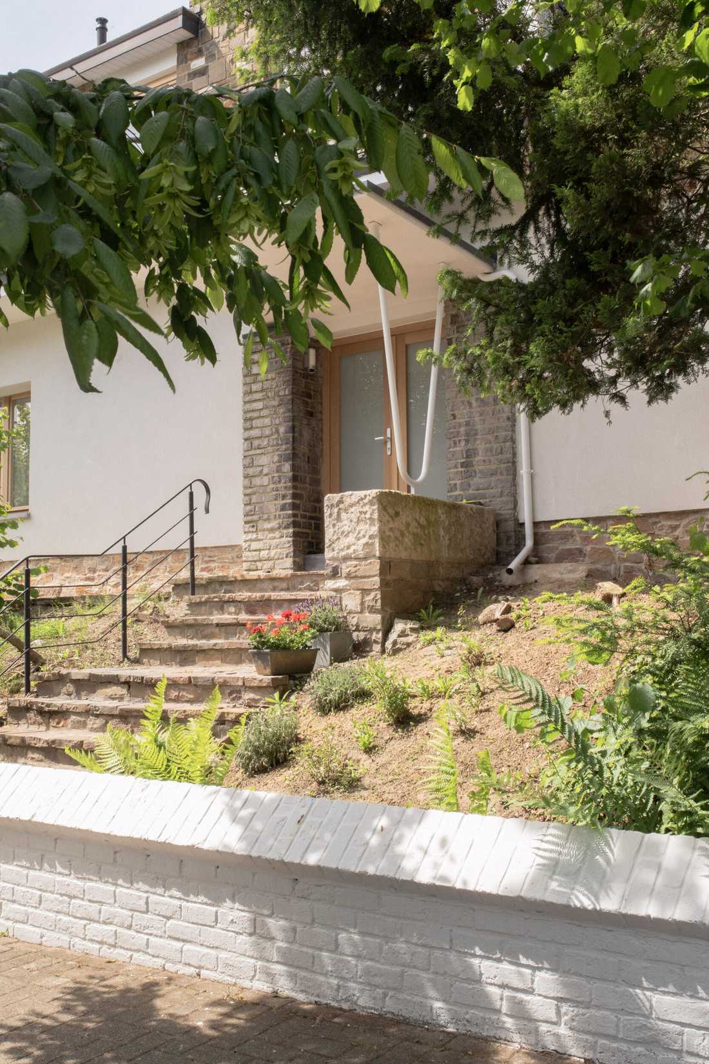
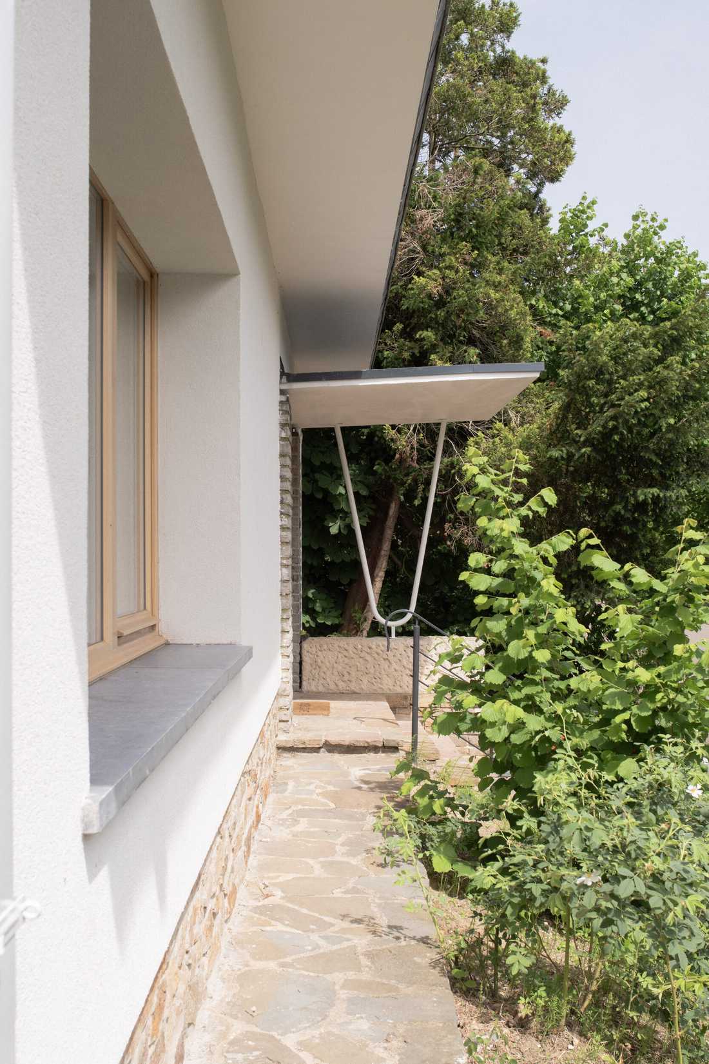
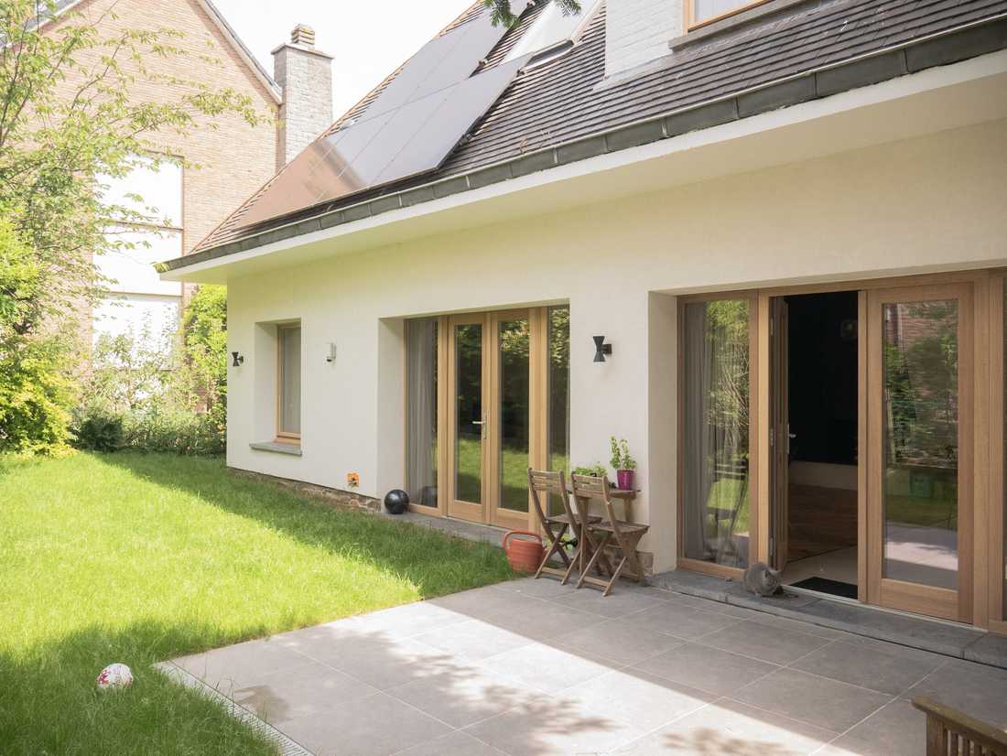
The rendered facade of the house was painted in a light shade to contrast with the new wooden window frames. To enter the house, you climb a few steps between a low brick wall and a landscaped bank. A thin canopy on slender posts shelters the front door from the rain.
On the garden side, the house opens onto a terrace paved with stone slabs. Large wooden glazed doors bring light into the heart of the living areas.
An open living space
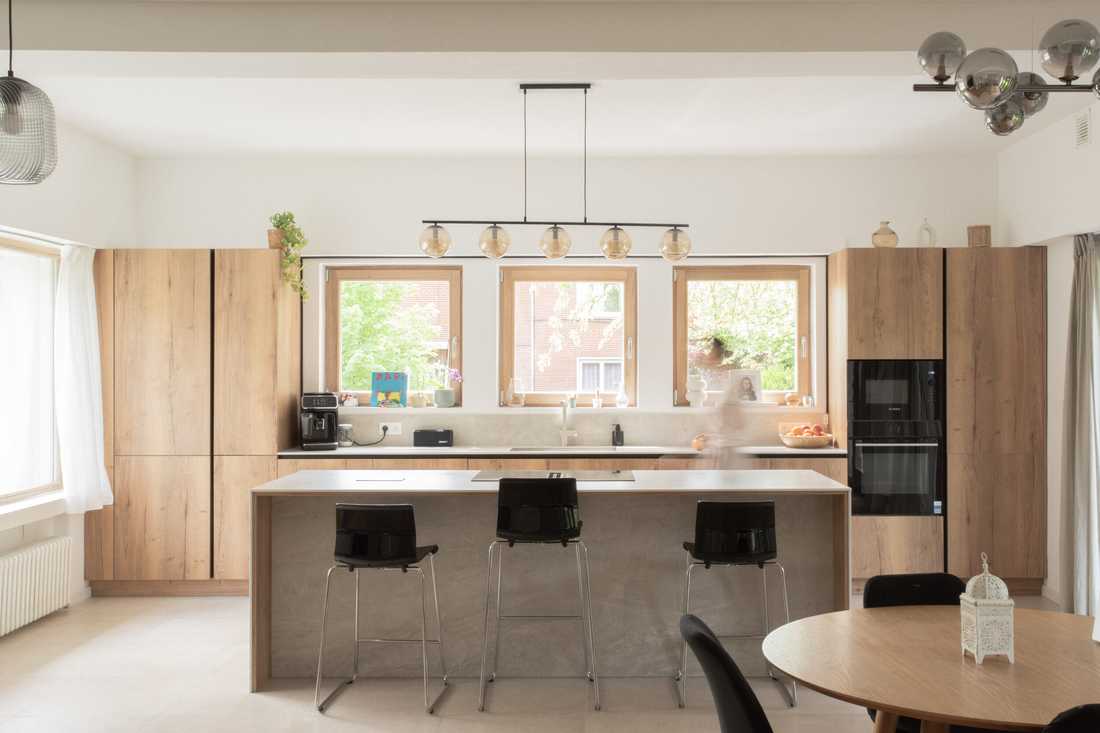
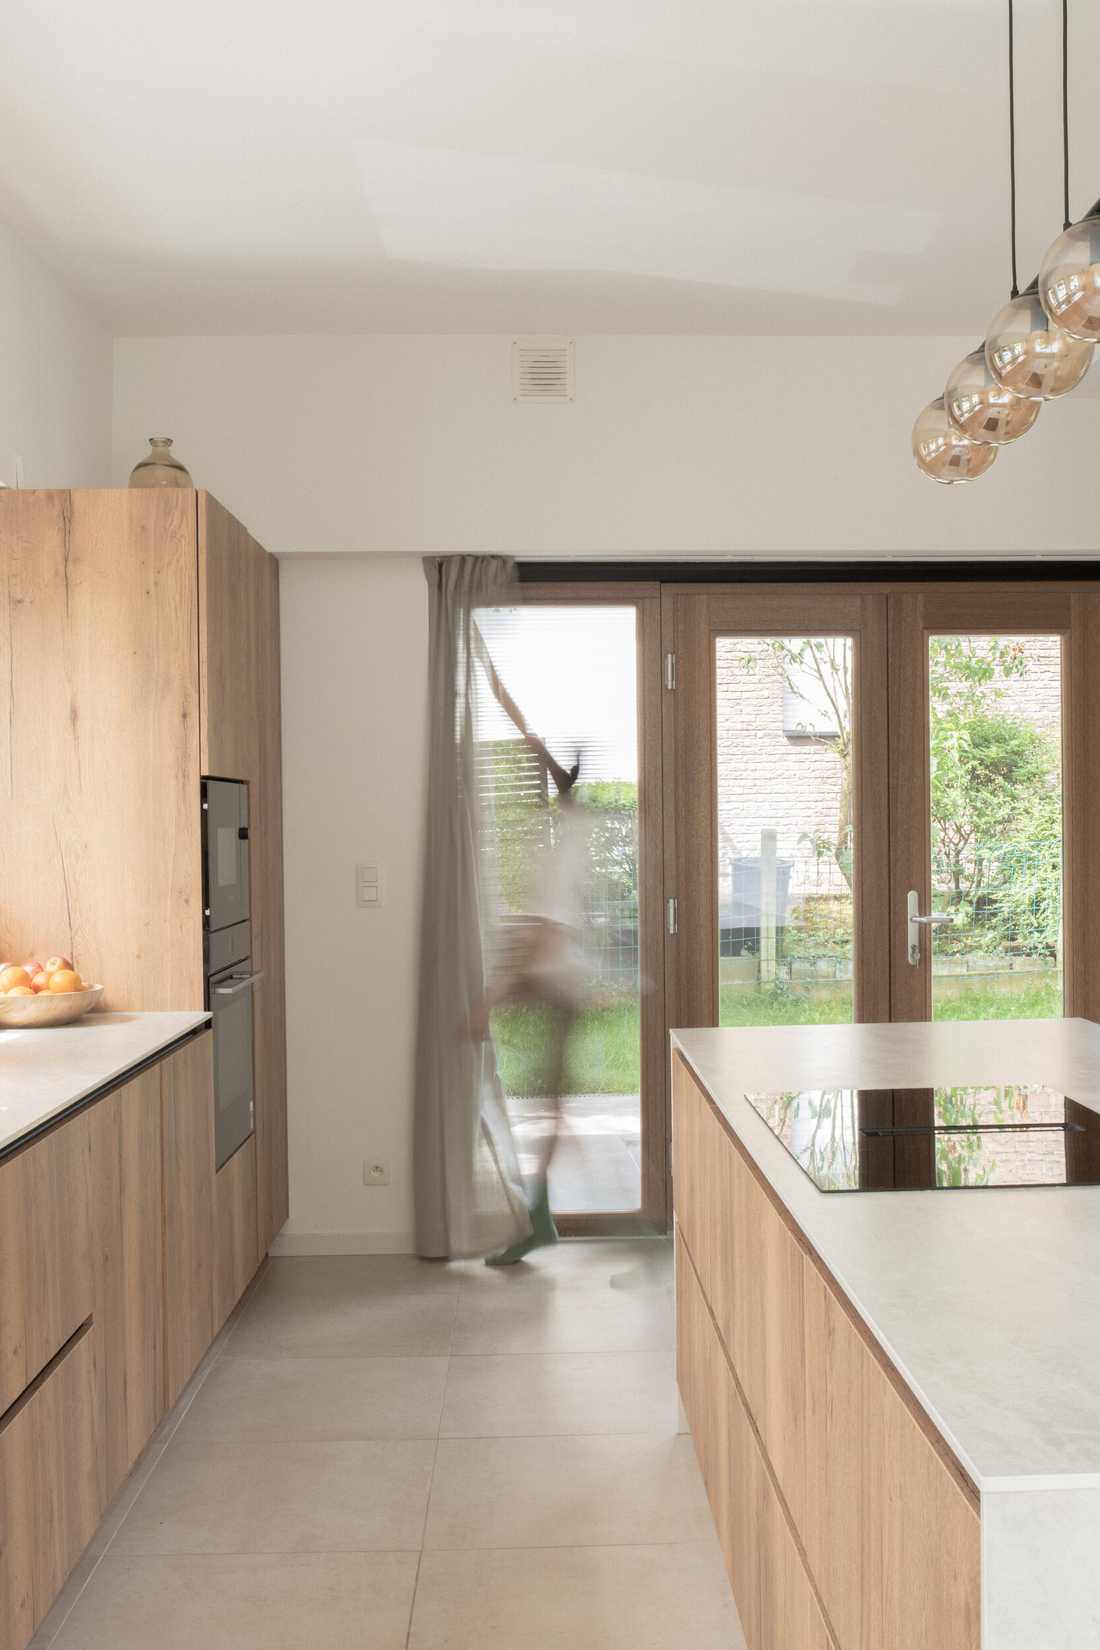
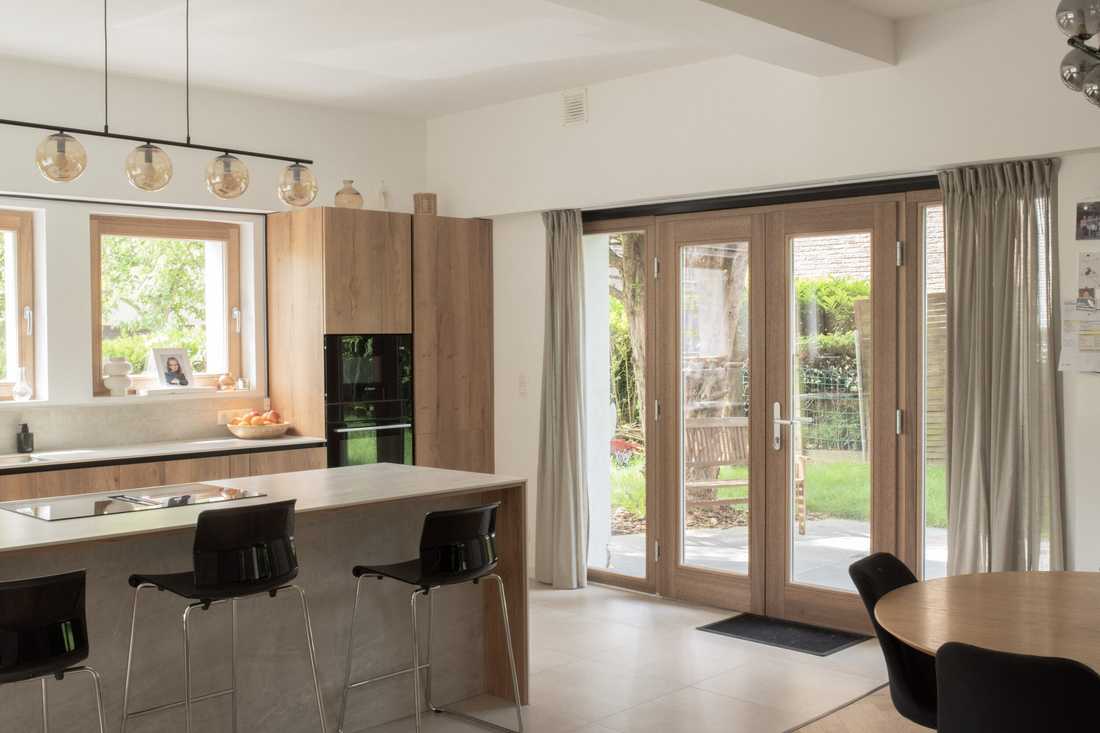
The interior designer proposed an open living space. The open kitchen is organised around a vast central island combining wood and stone, which also houses a breakfast bar with stools. The light wood fronts, the tall storage units and the light stone-effect worktop are complemented by a row of pendant lights above the island. The kitchen is particularly bright thanks to the double glazed door that opens directly onto the terrace and the garden.
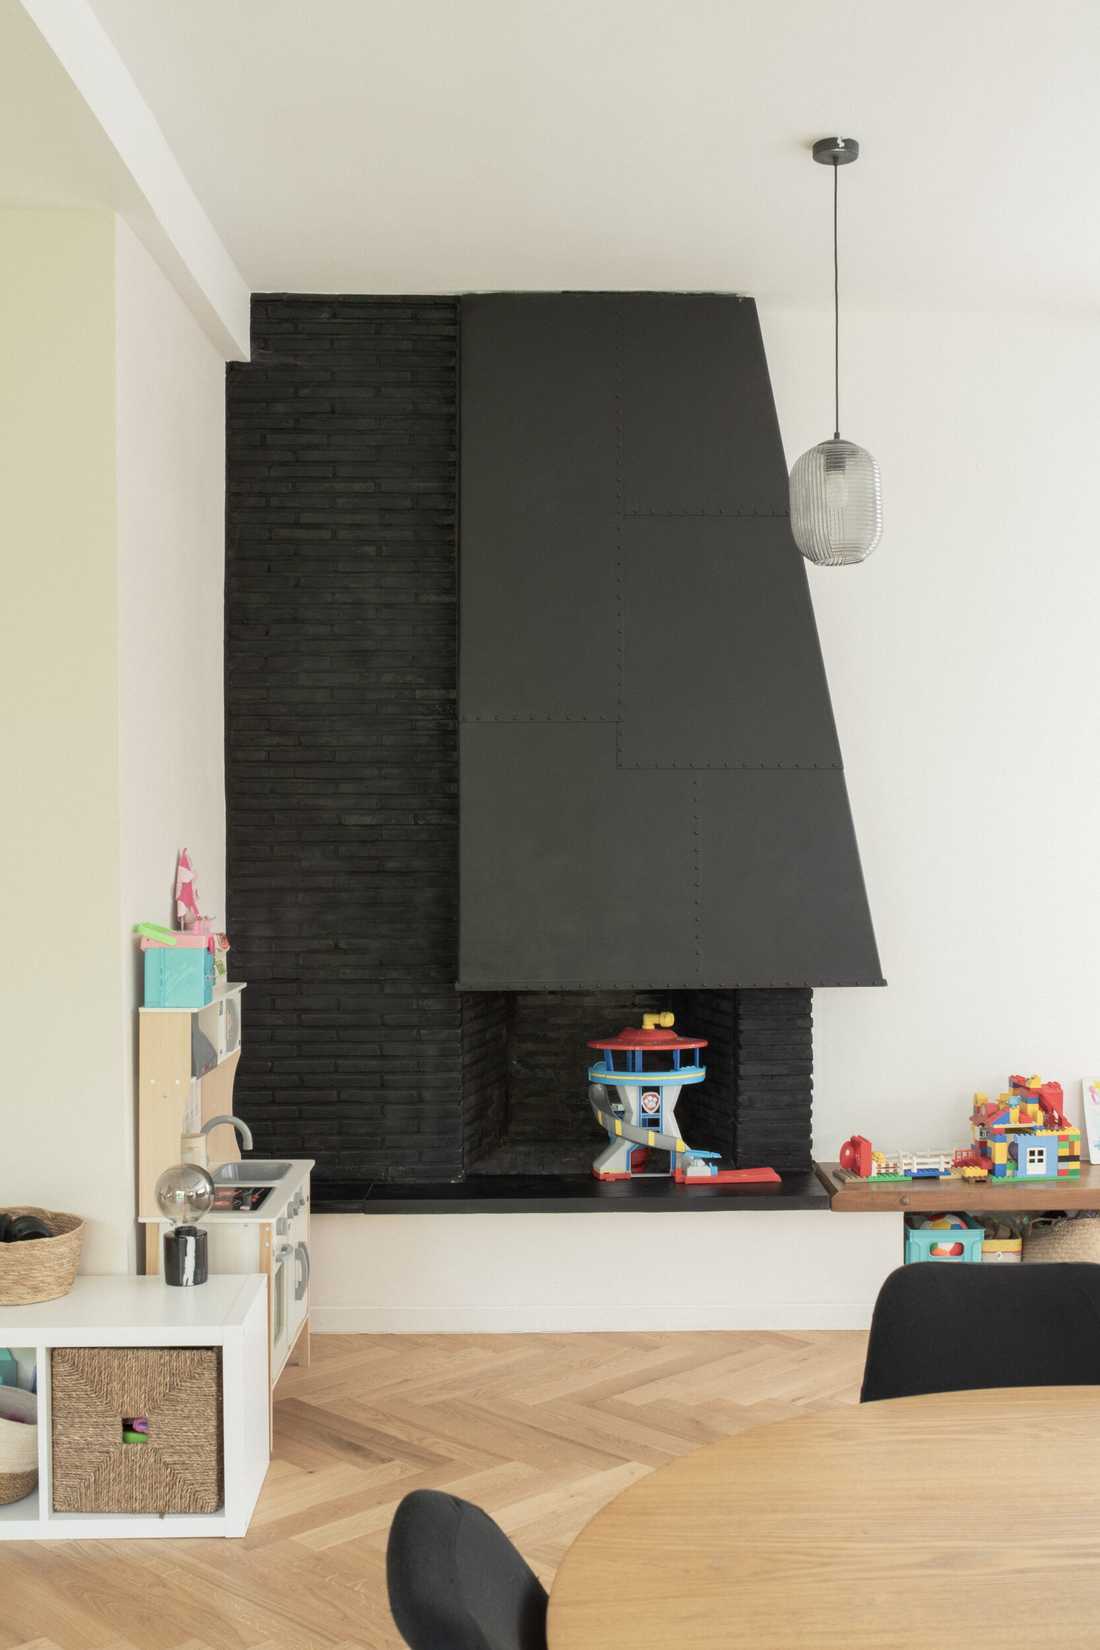
Next to the kitchen is the dining area, with a round table suited to four guests. In the living room, the existing fireplace was given a makeover with a black finish, creating a contrast with the white walls and the wooden parquet laid in a herringbone pattern.
Simplifying circulation upstairs
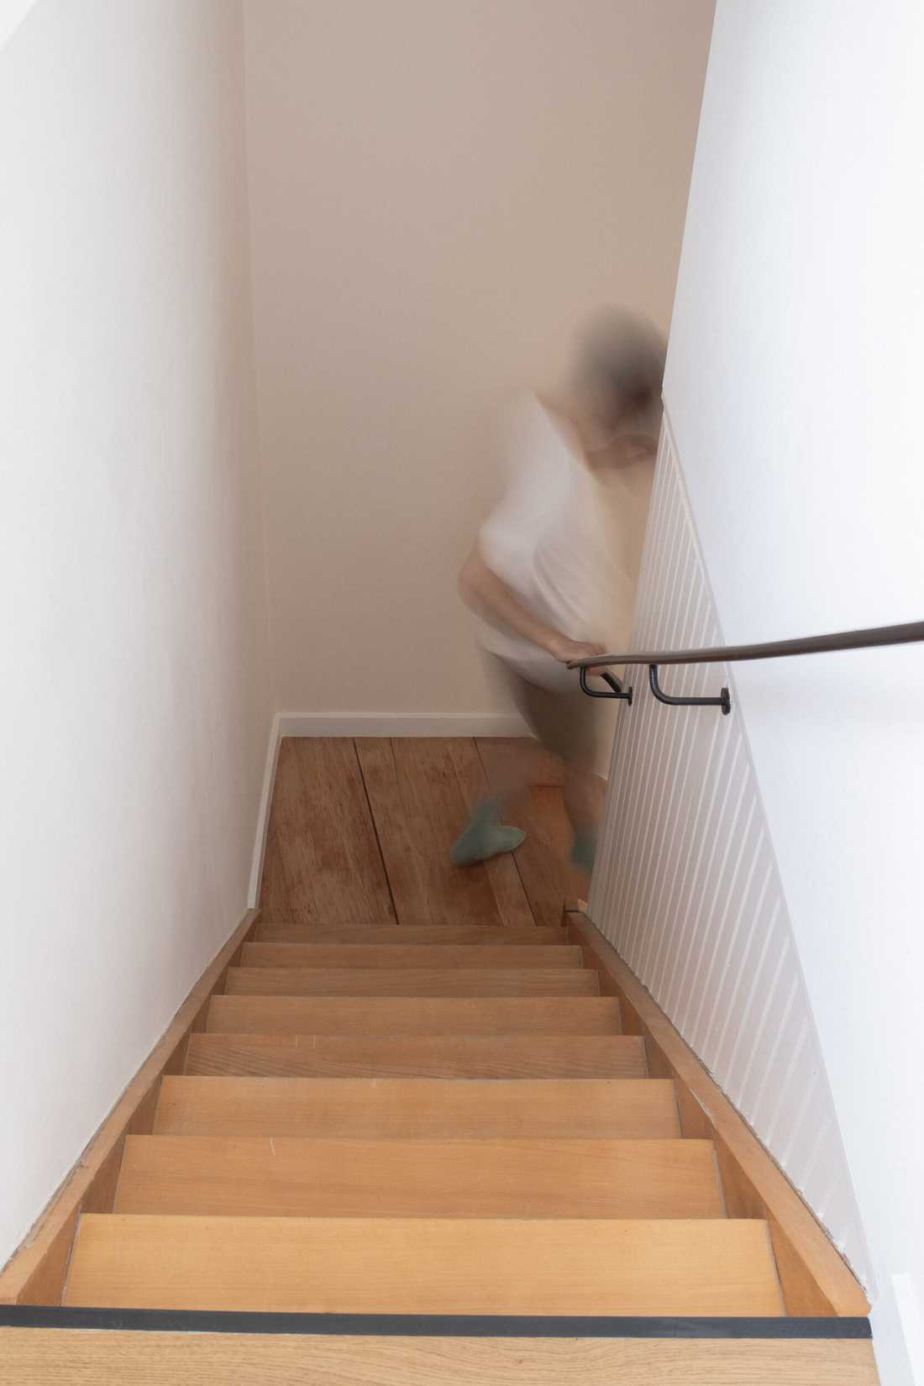
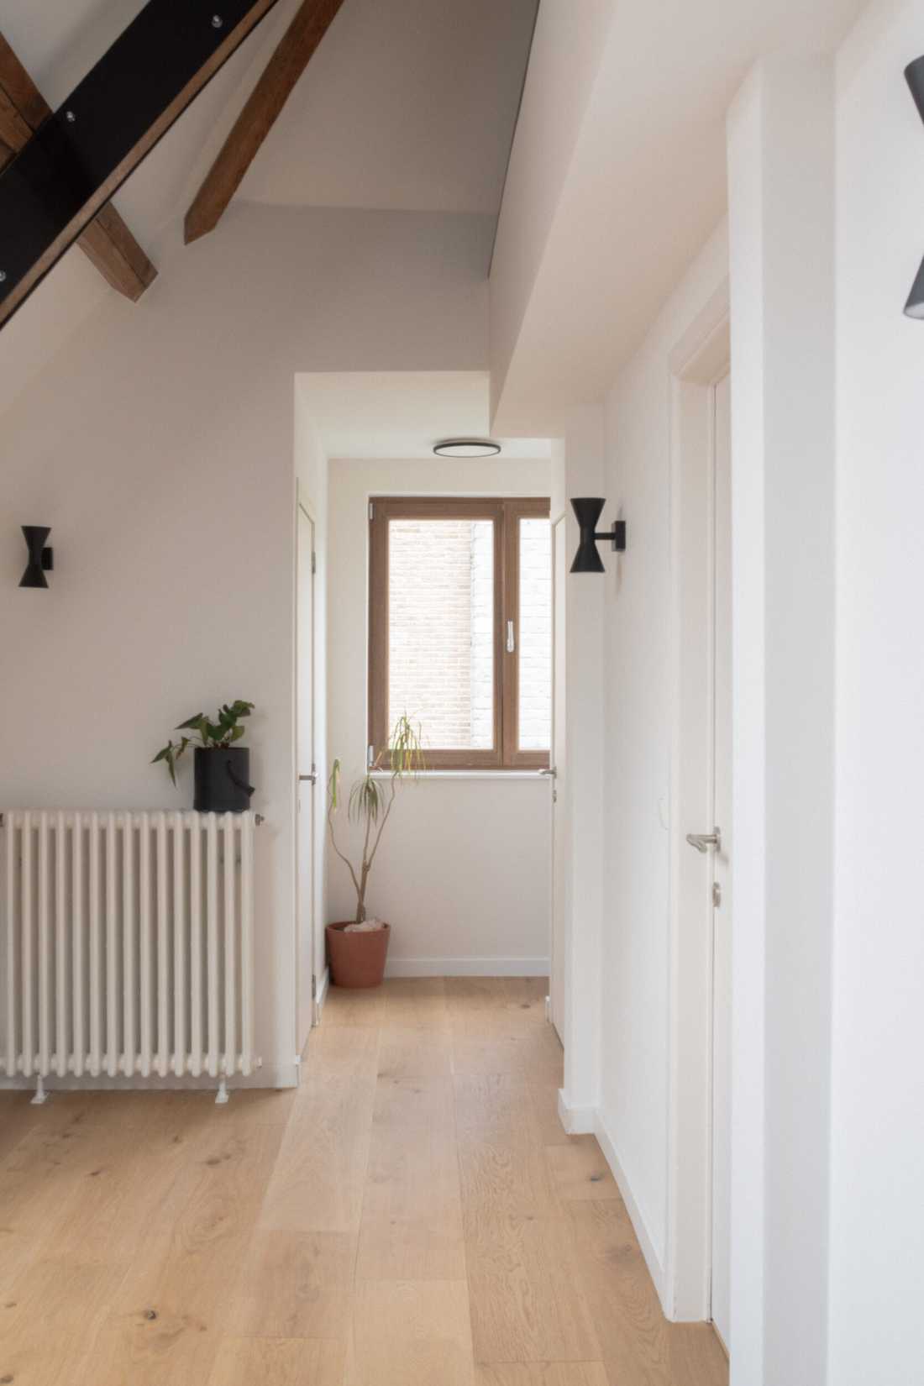
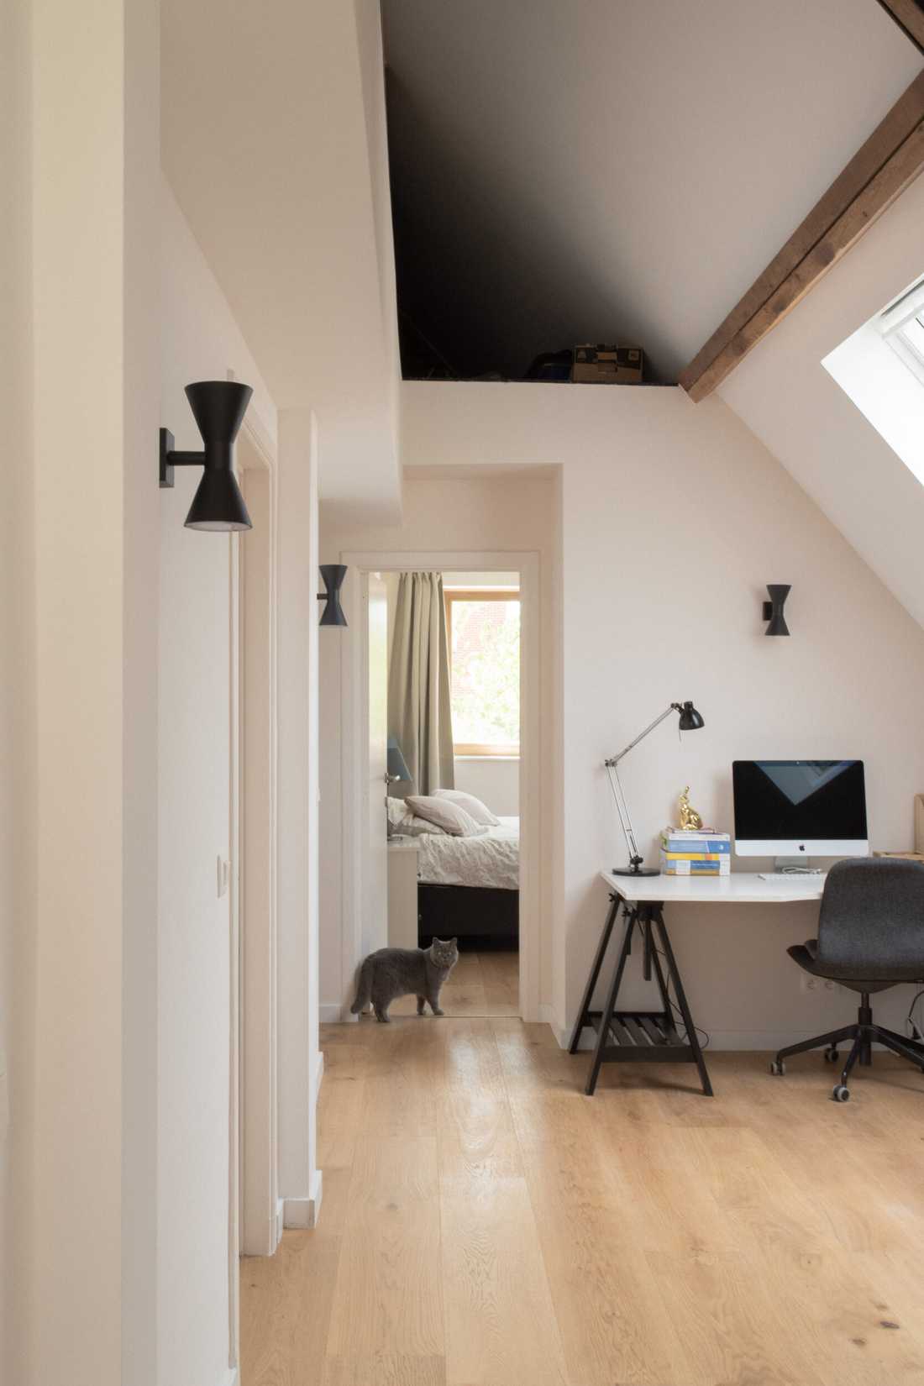
A light oak staircase with a slender black handrail leads to the first floor. The landing and a study under the roof benefit from the exposed roof structure, with oak flooring, black wall lights and generous openings onto the bedrooms.
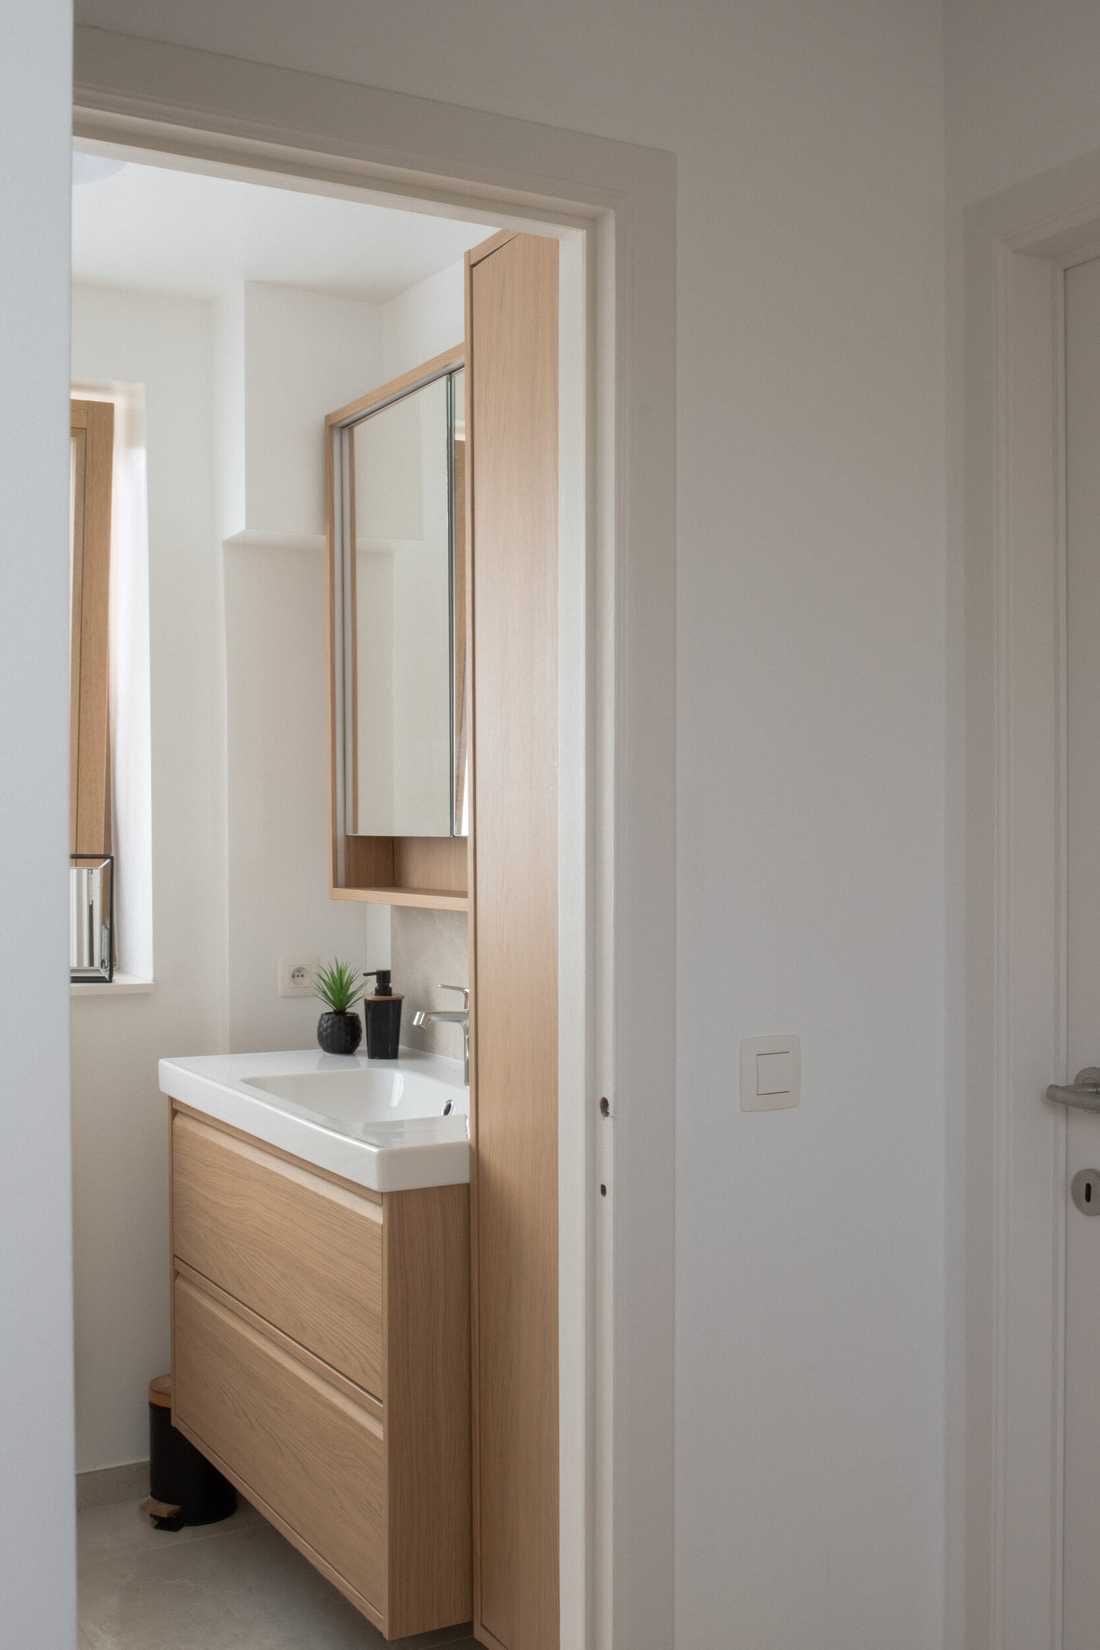
The bathroom is fitted with a light oak vanity unit.
Photographer: Ilyas CHAOUI


