Garden-level extension for a house in Brussels
- Location: Jette, Brussels-Capital
- Surface area: 15 m²
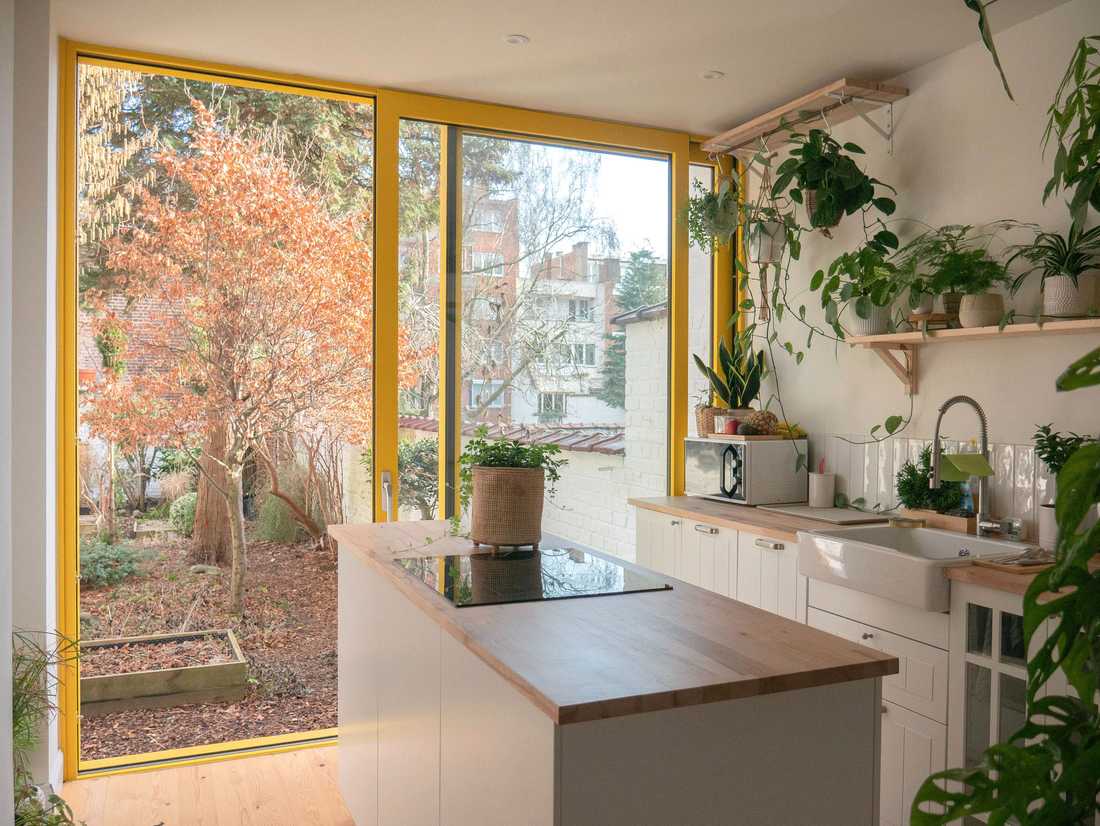
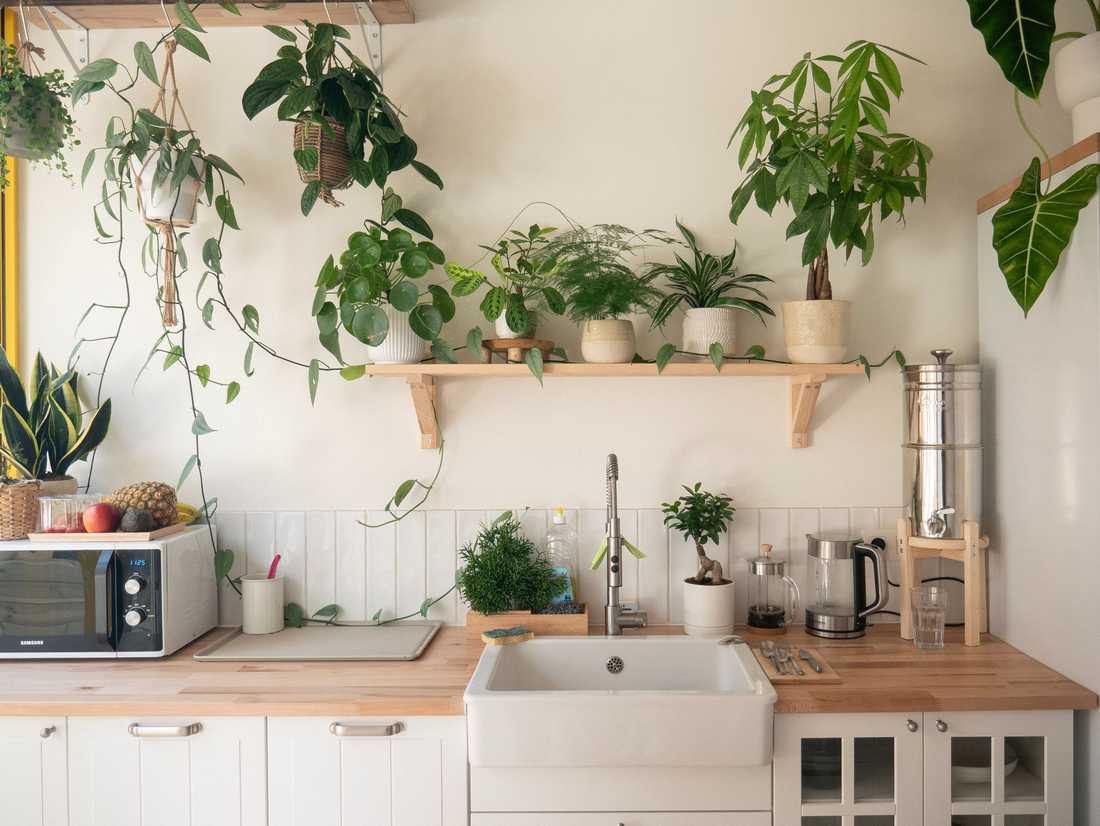
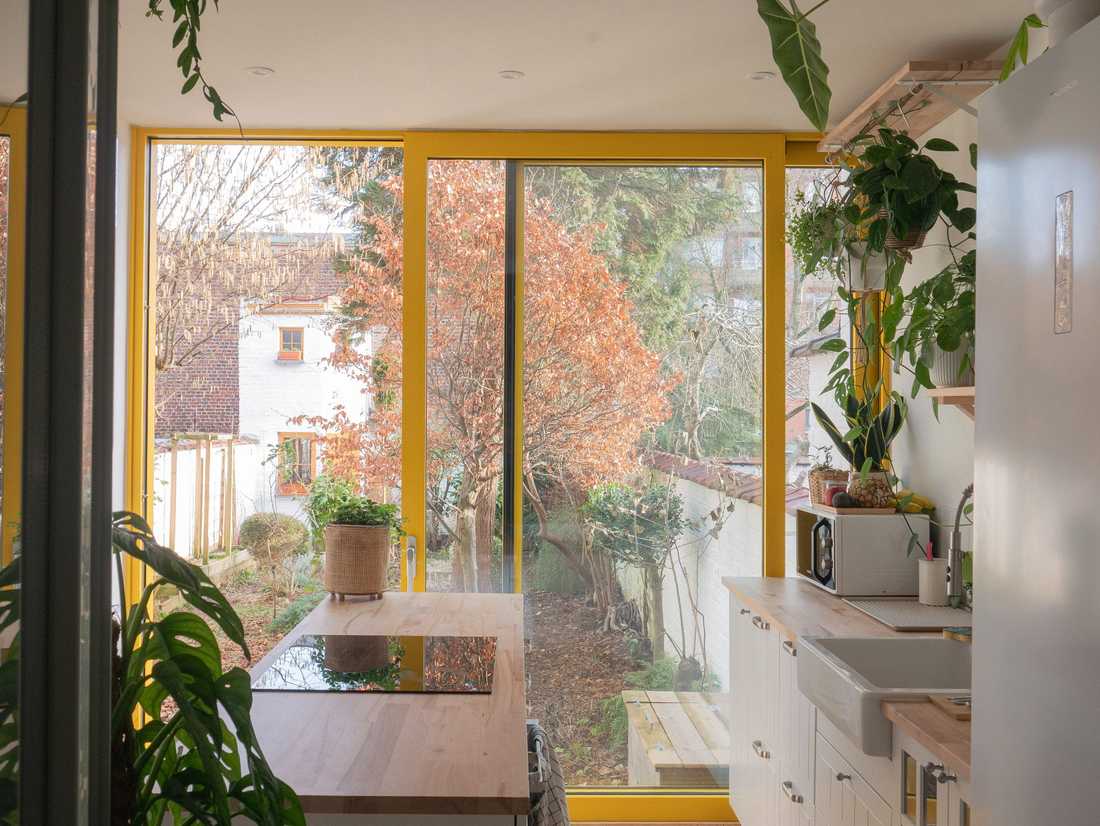
Les propriétaires de cette maison 2 façades à Jette nous ont contactés pour un projet de transformation et d’extension avec pour objectif d'agrandir la cuisine et d’ouvrir davantage la maison vers le jardin.
Ce projet de construction d’une extension intervient sur la façade arrière de la maison. Une ouverture généreuse a été créée entre la nouvelle cuisine et l’extérieur de la maison. Cette extension permet de proposer un nouvel accès au jardin tout en apportant davantage de lumière naturelle à l’intérieur de la maison.
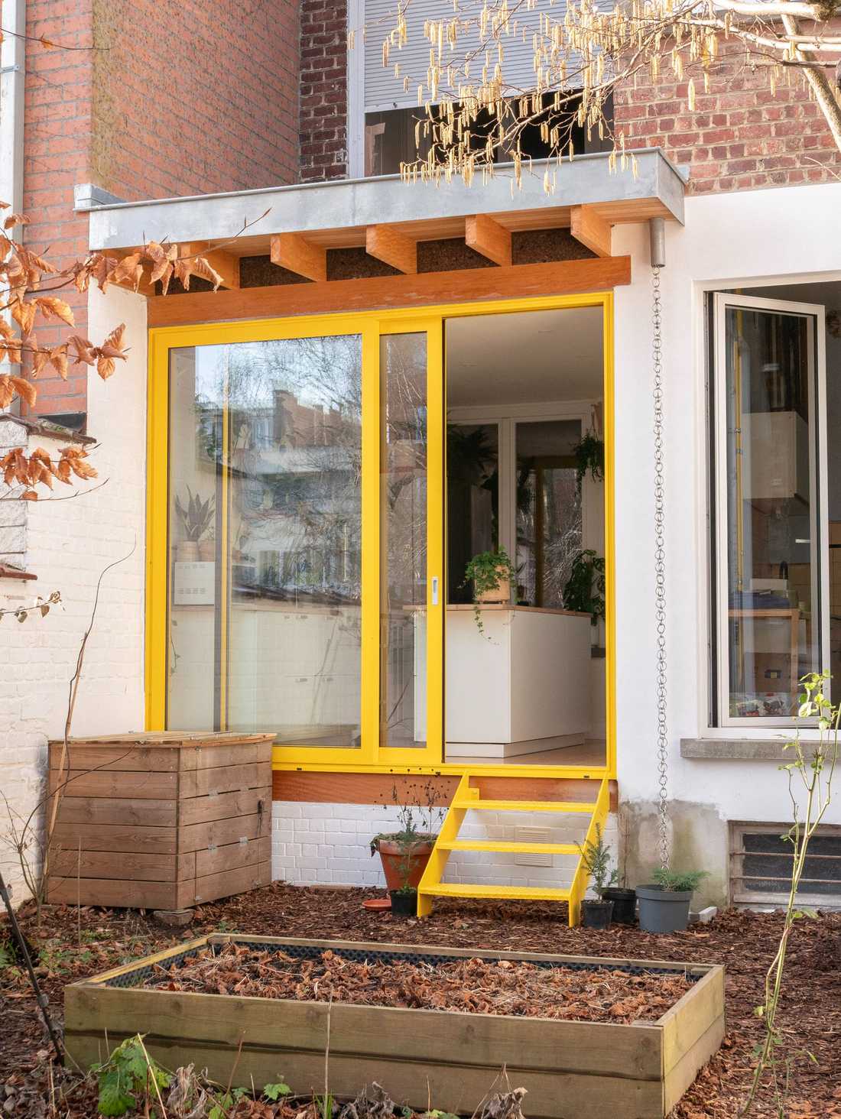
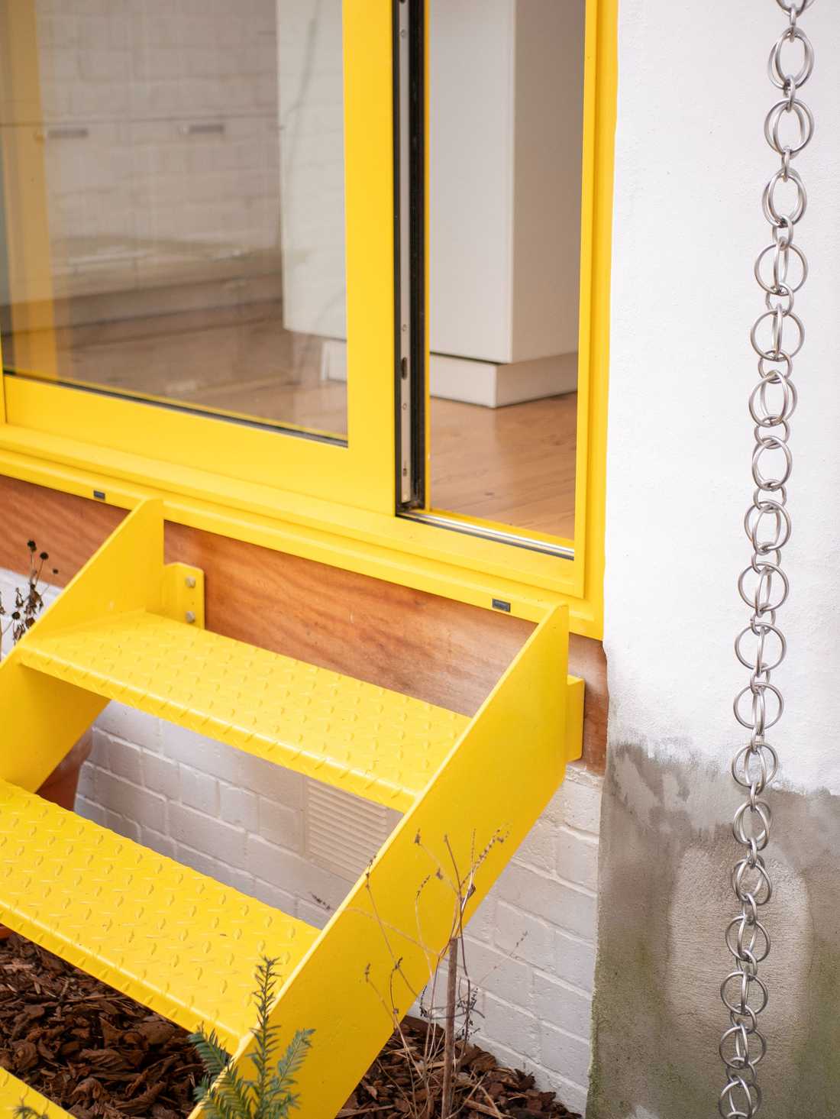
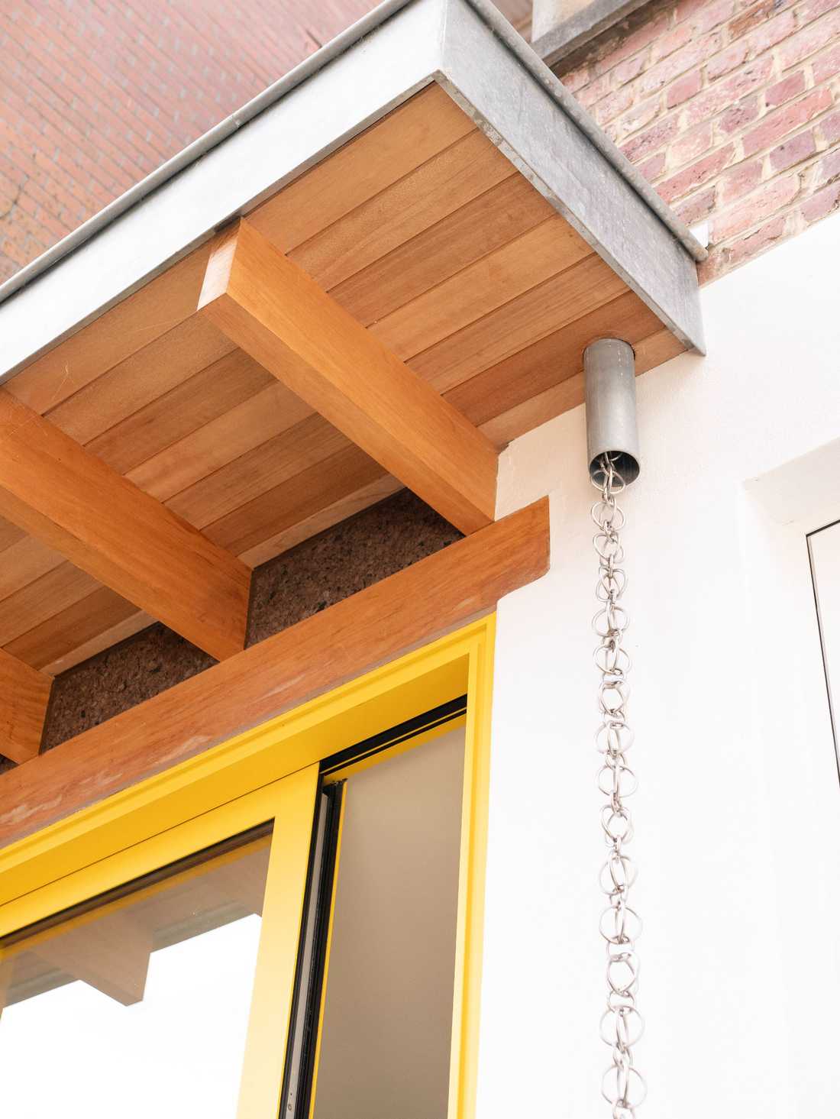
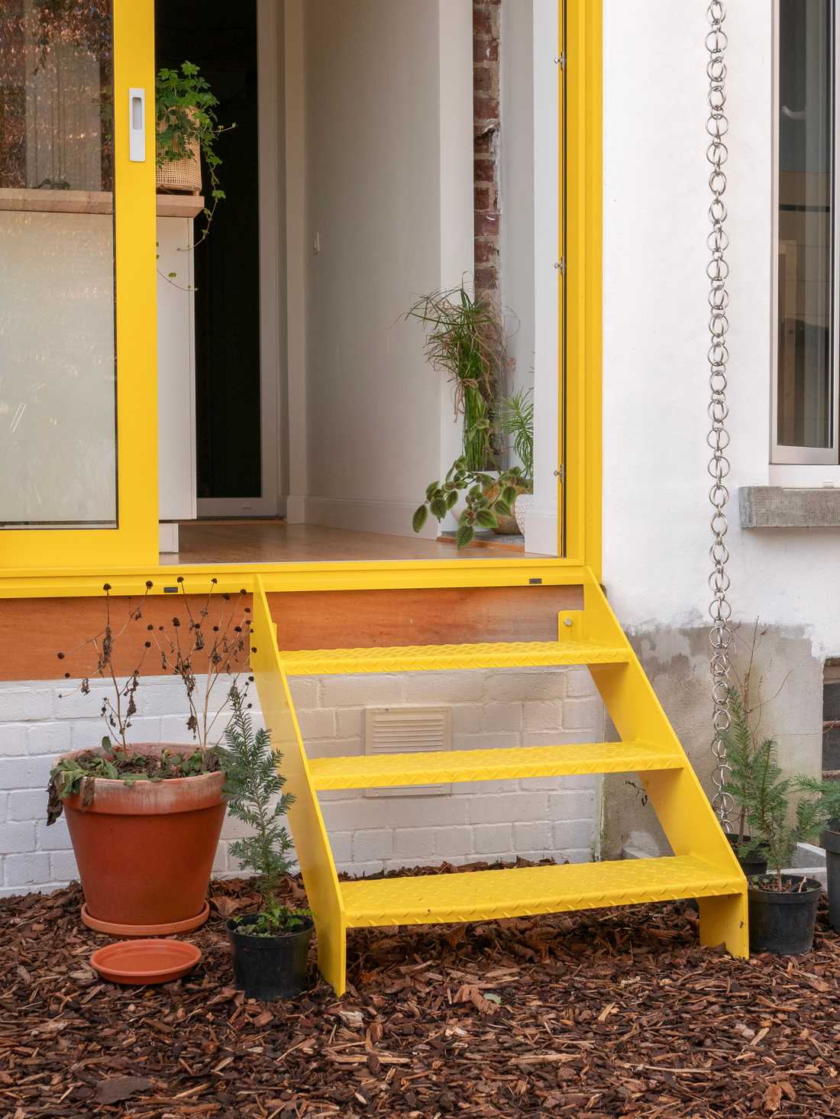
L’architecte a proposé une composition sobre marquée par une large baie vitrée jaune en aluminium qui donne une identité forte à la façade. Un petit escalier métallique, conçu dans la même teinte que la menuiserie, devient un élément architectural à part entière. Cet escalier prolonge l’espace intérieur vers le jardin et renforce le caractère chaleureux et lumineux du projet.
Photographe : Ilyas Chaoui
The owners of this two-facade house in Jette approached us for a transformation and extension project aimed at enlarging the kitchen and opening the house further onto the garden.
This house extension project takes place on the rear facade of the house. A generous opening was created between the new kitchen and the outside of the house. This extension provides a new access to the garden while bringing more natural light into the home.
The architect proposed a sober composition marked by a large yellow aluminium bay window that gives the facade a strong identity. A small metal staircase, designed in the same shade as the joinery, becomes an architectural feature in its own right. This staircase extends the interior space towards the garden and reinforces the project's warm and bright character.
Photographer: Ilyas Chaoui


