Home  >  Projects

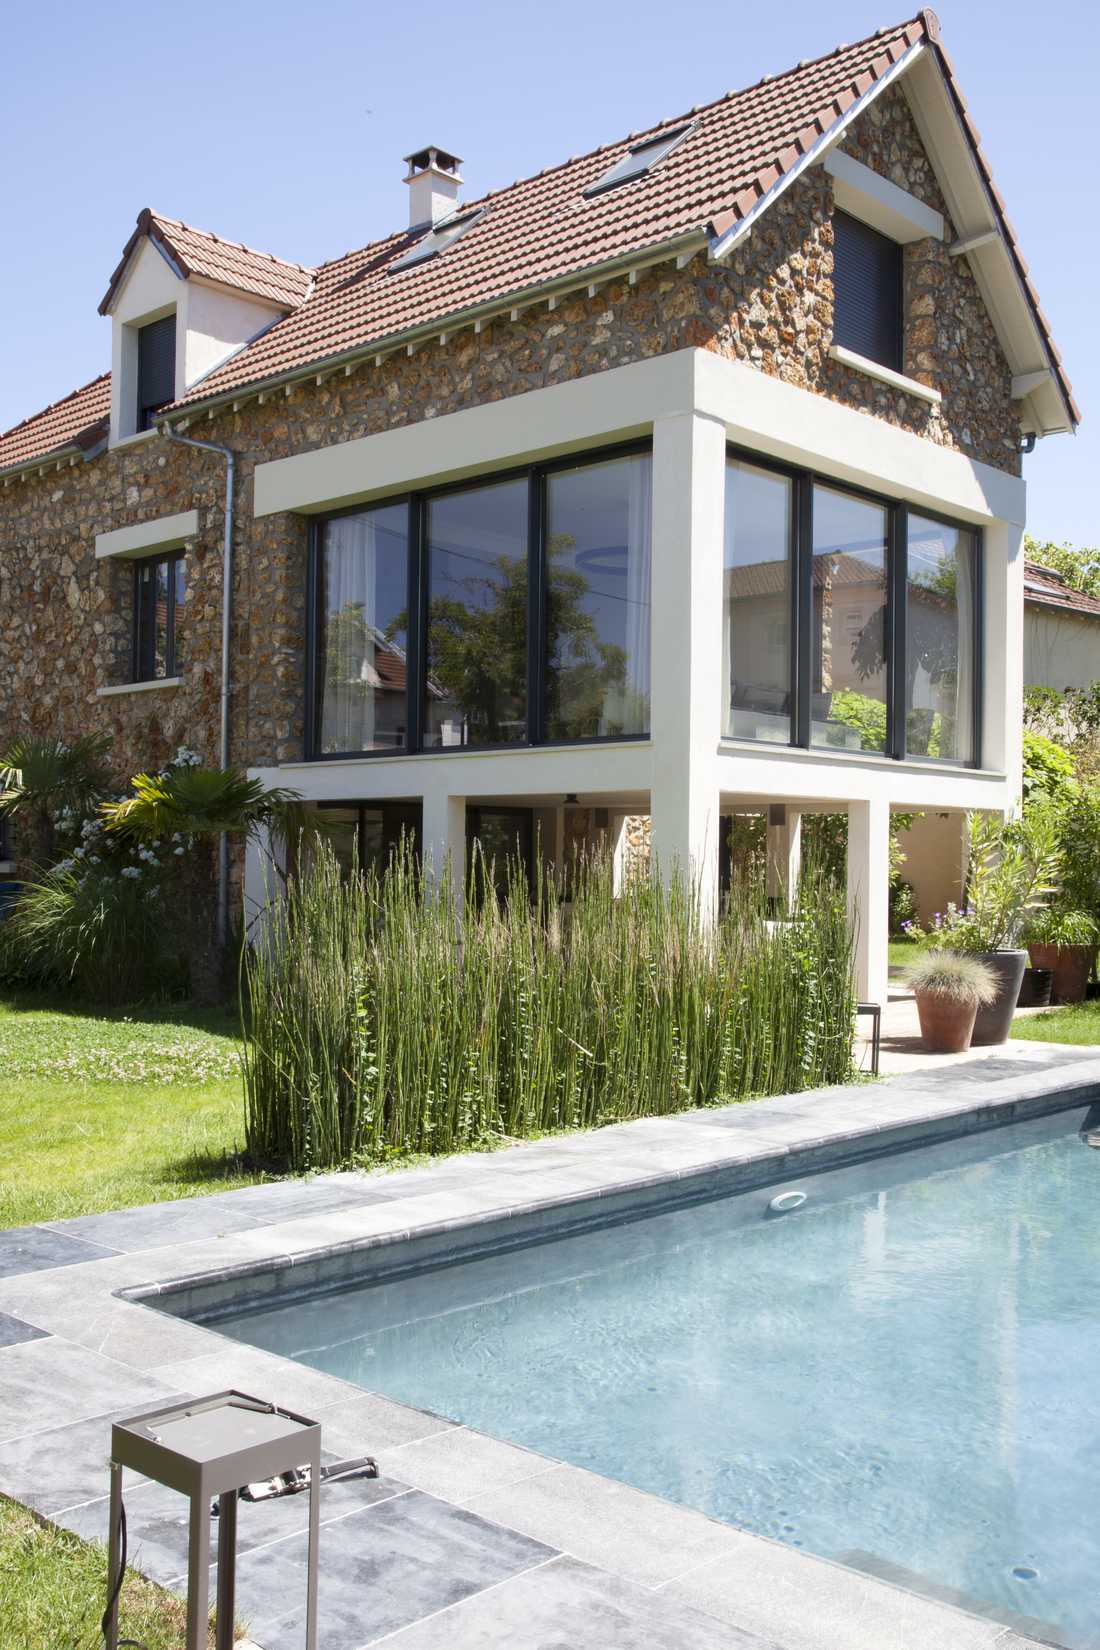
Extension and elevation of a meulière house

  • Dimensions: 300 m²
  • Study + Construction: 7 months
  • Materials: Oak, waxed concrete, glass
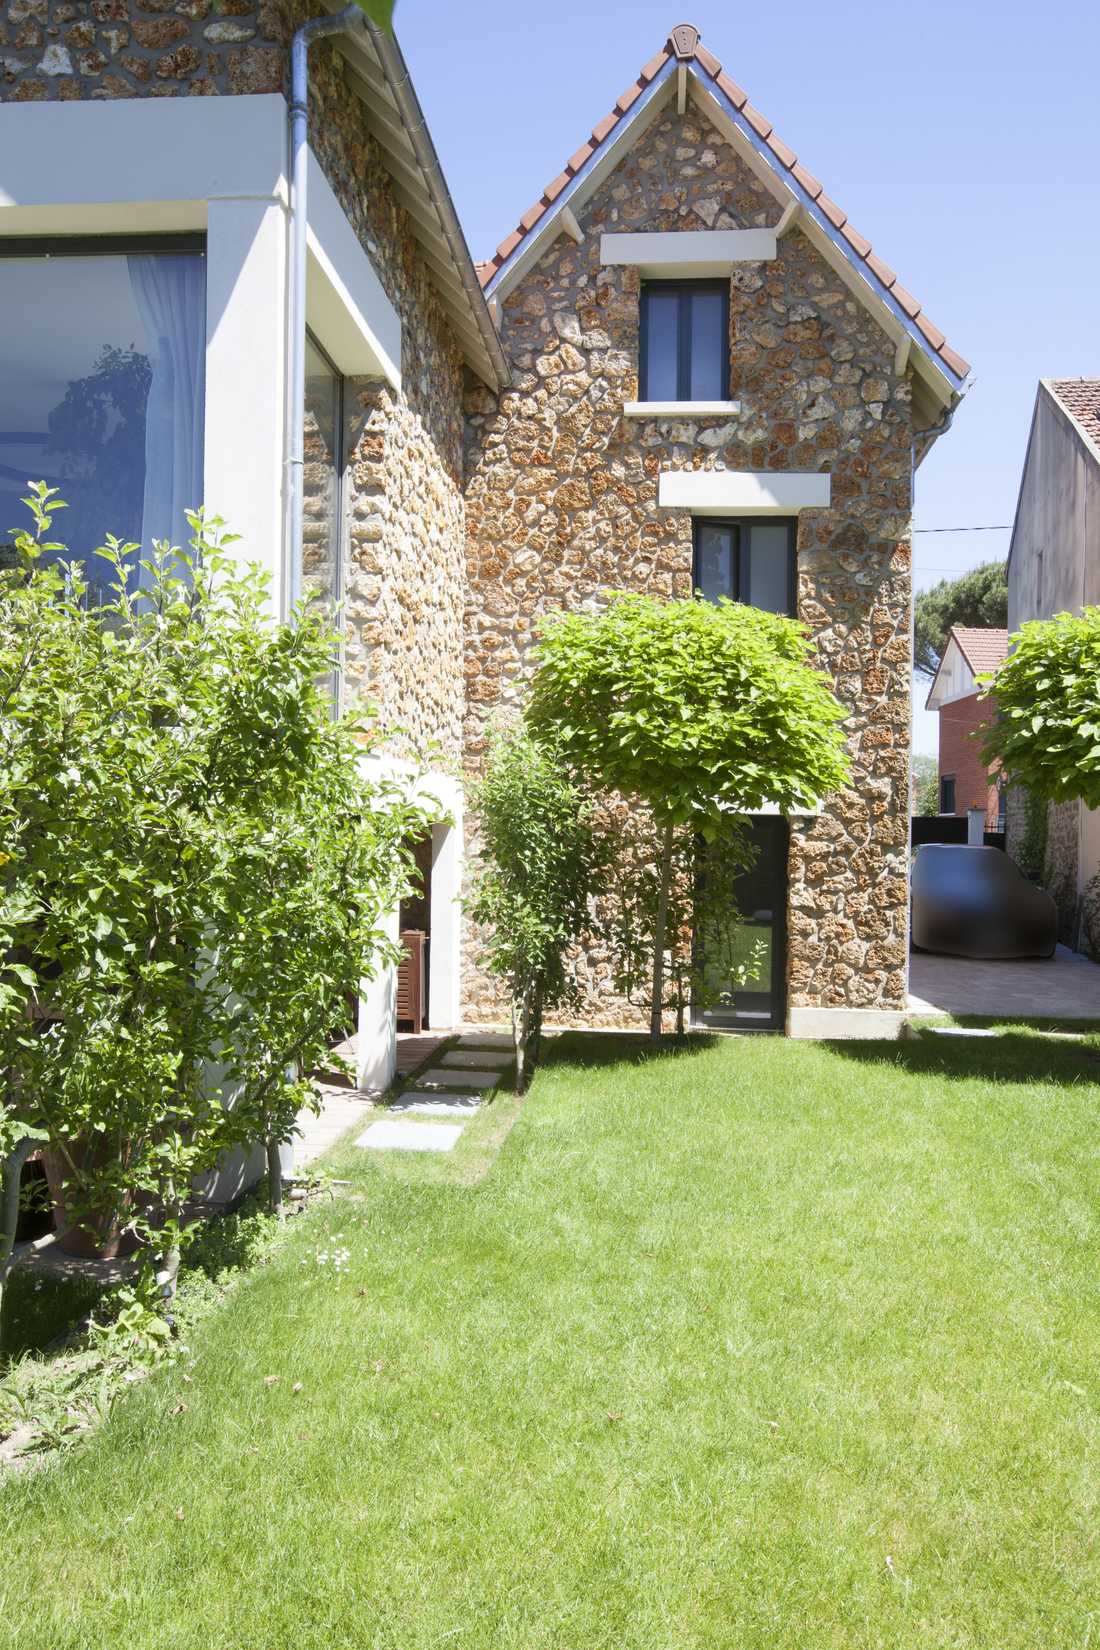
Extension et surélevation d'une maison de type meuliere in Brussels

Rénovation d'une meuliere par architecte un architecte near Brussels

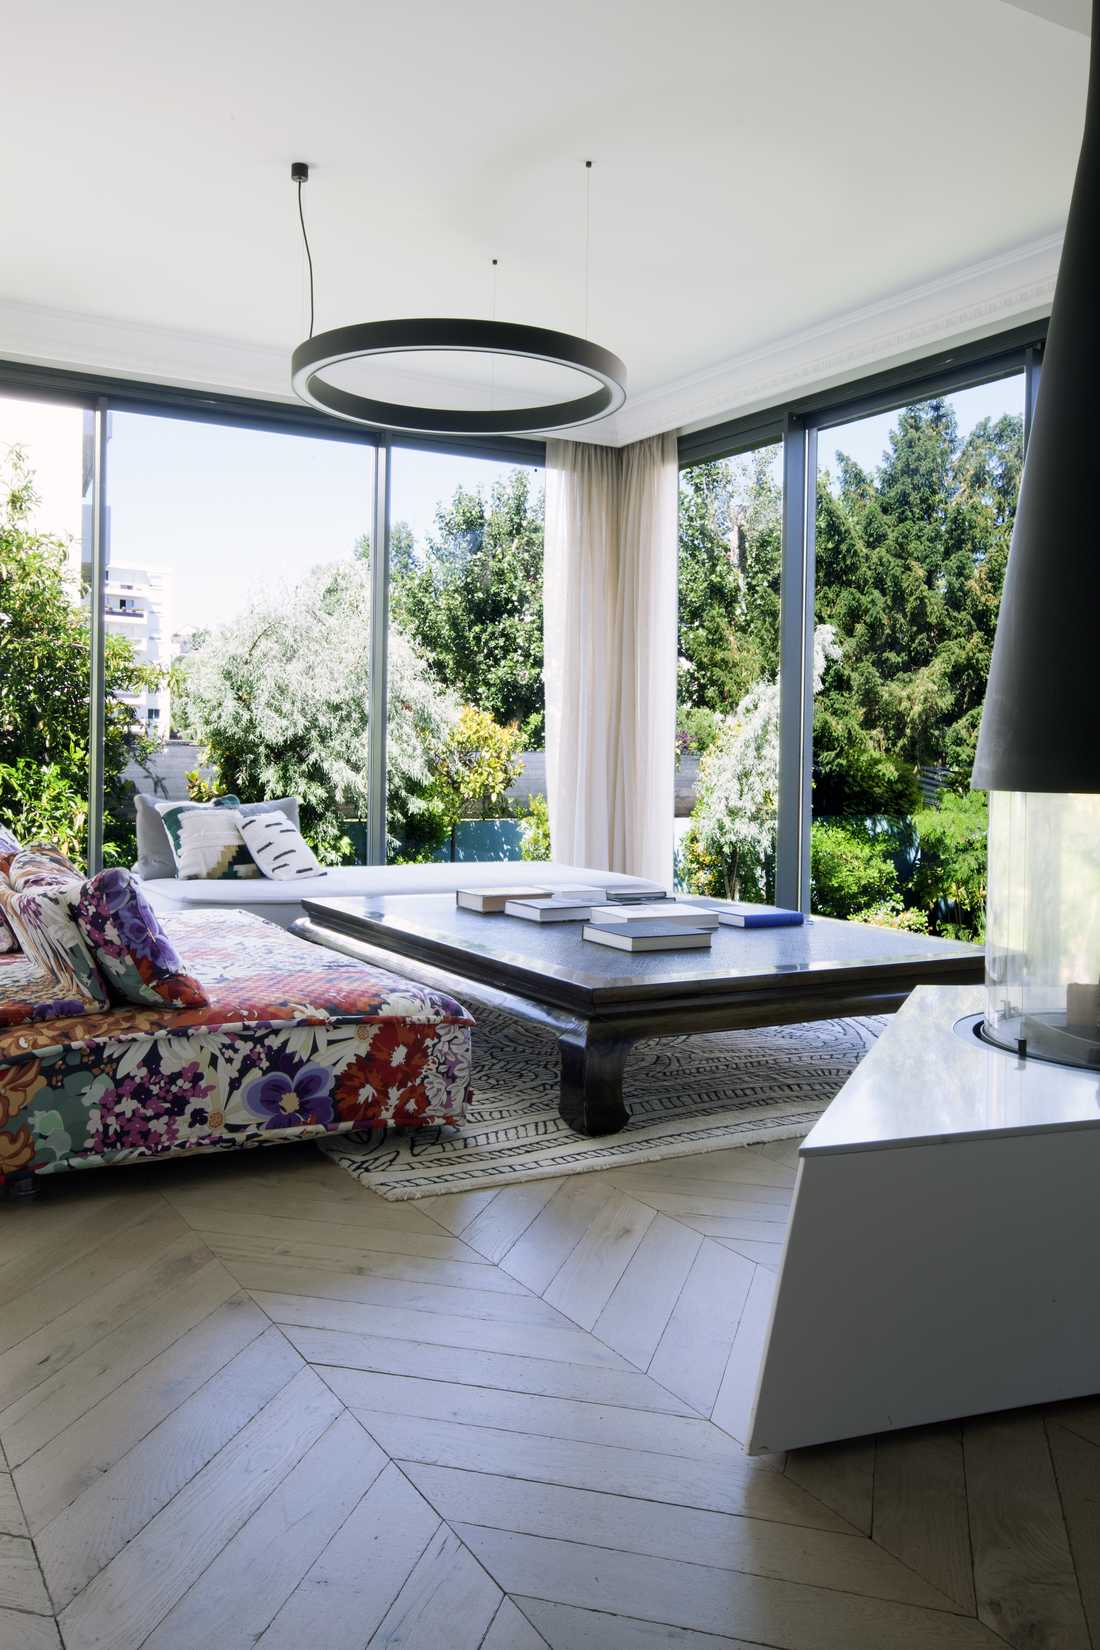
Salon avec baies vitrees dans une meulière

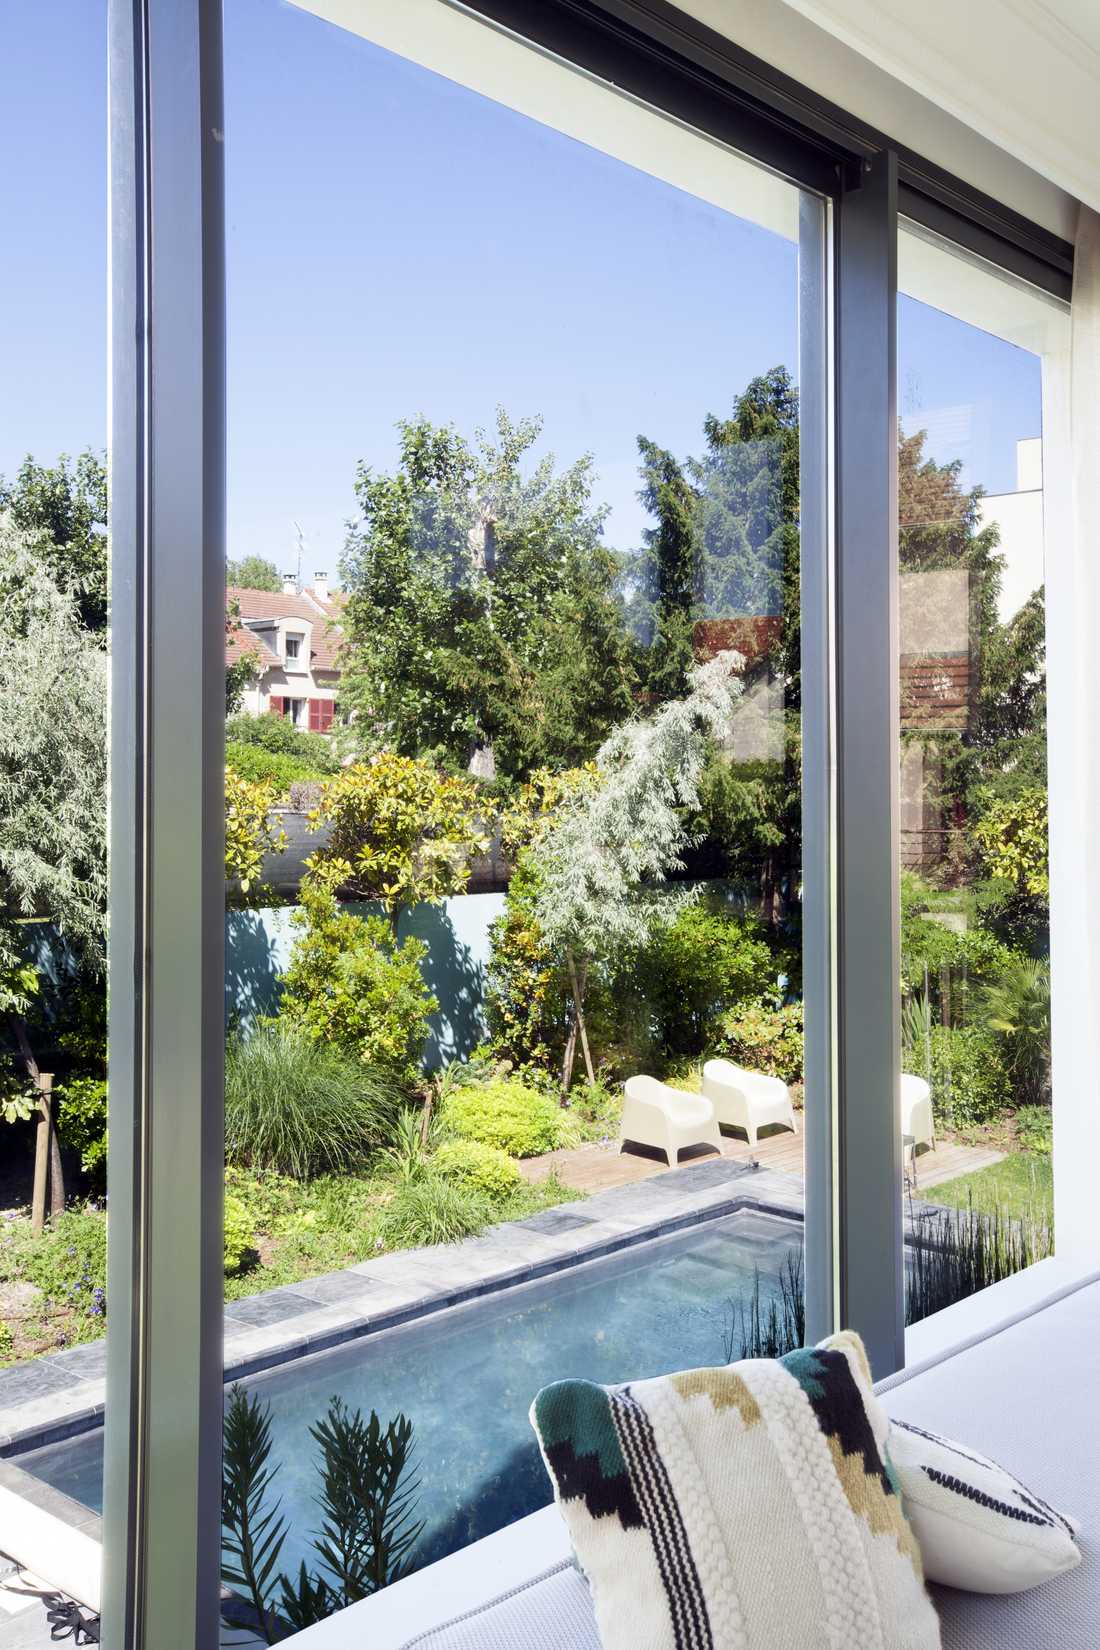
Vue de la piscine depuis le salon principal de la maison

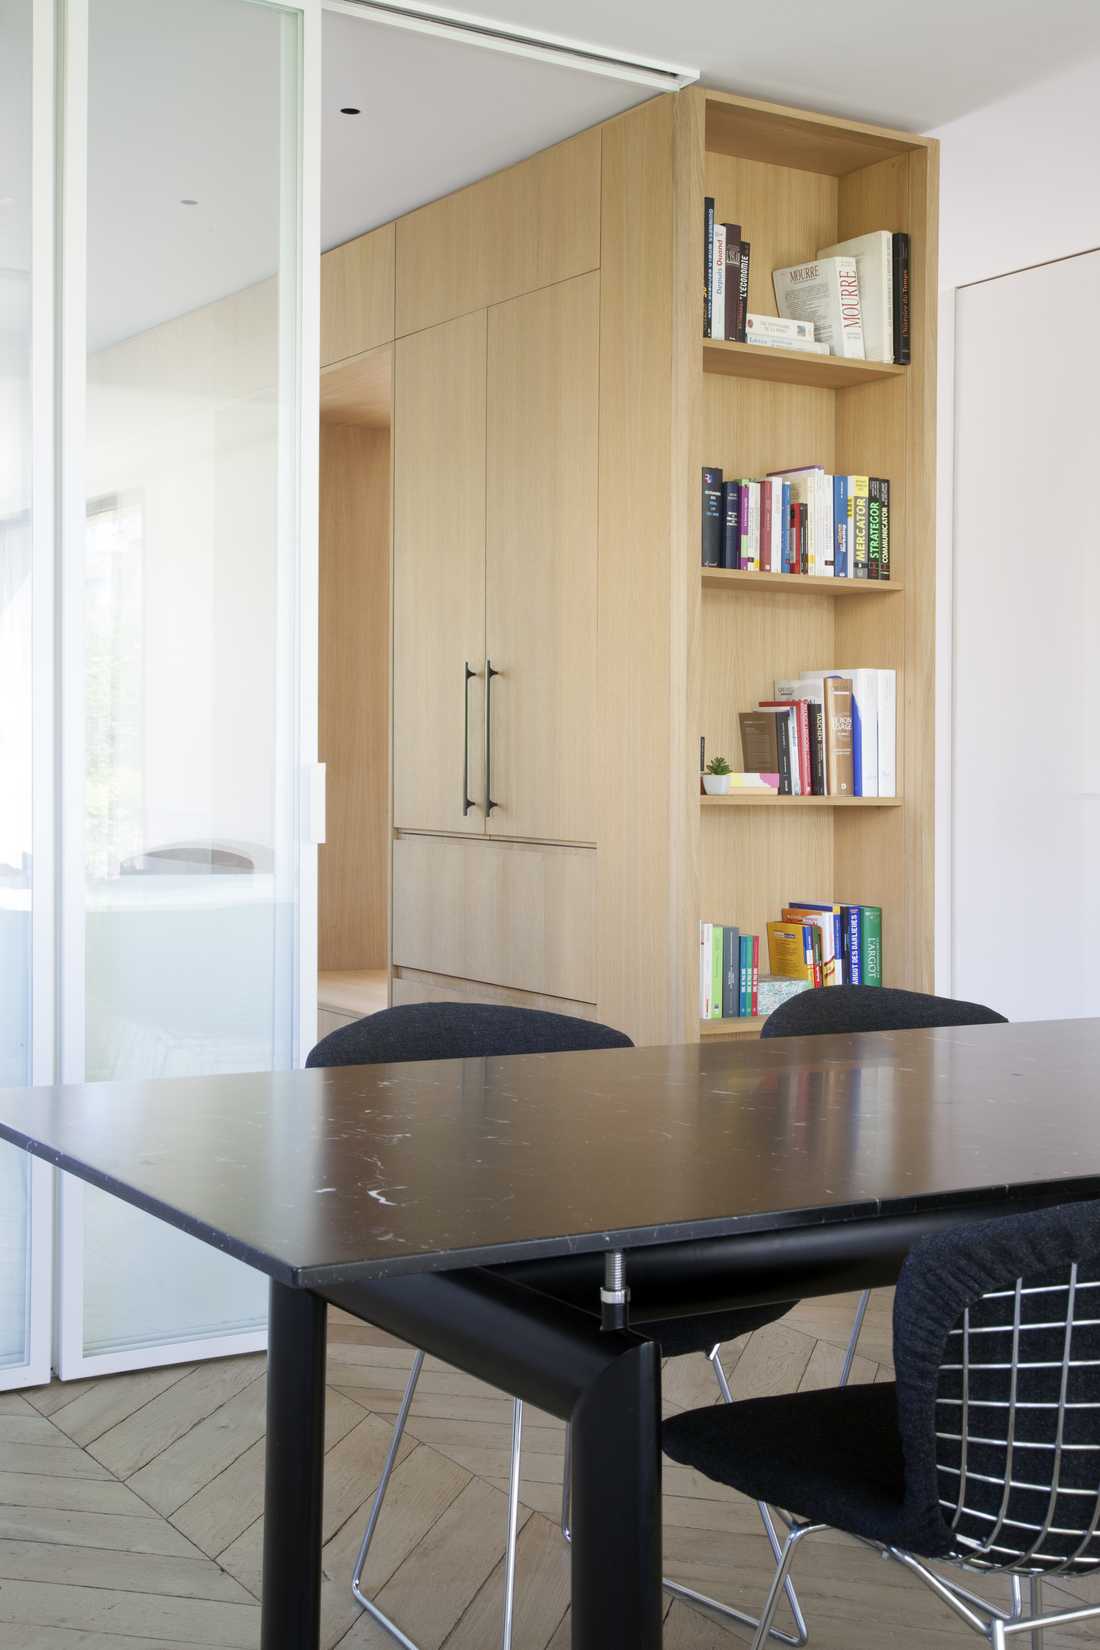
Salle à manger rénovée par un architecte d'intérieur in Brussels

Chambre parentale conçu par un architecte d'intérieur in the Brussels-Capital Region

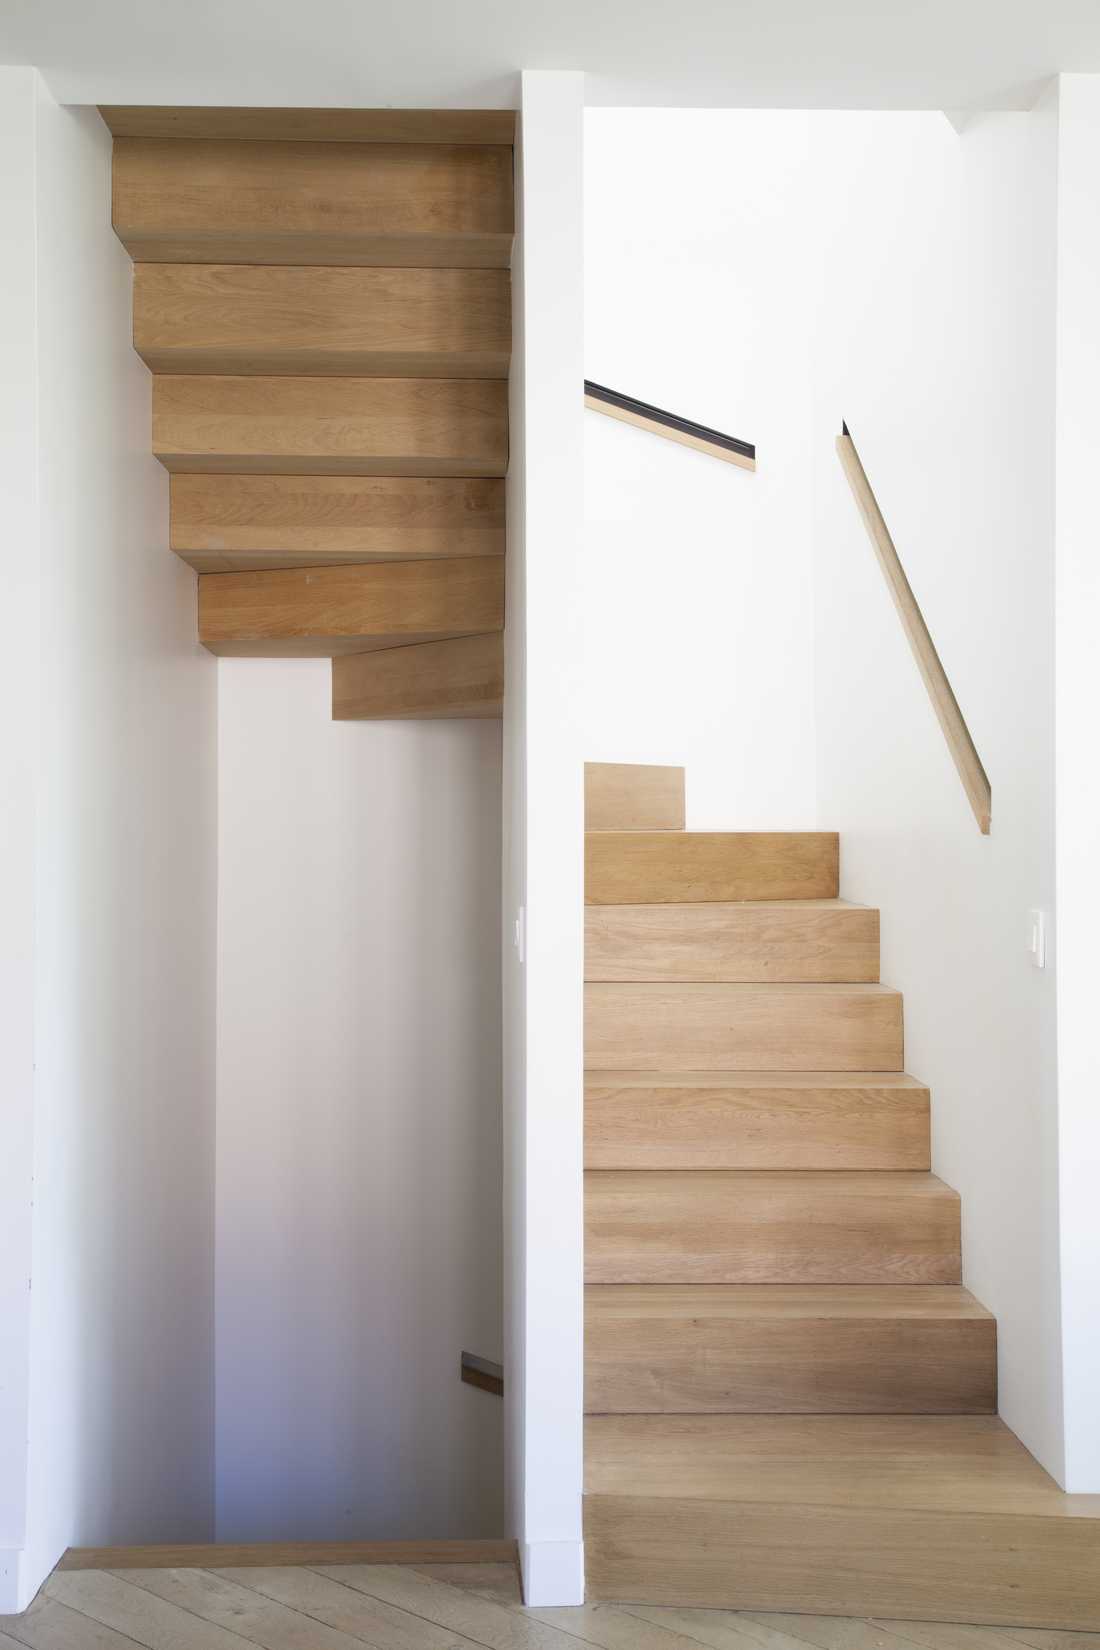
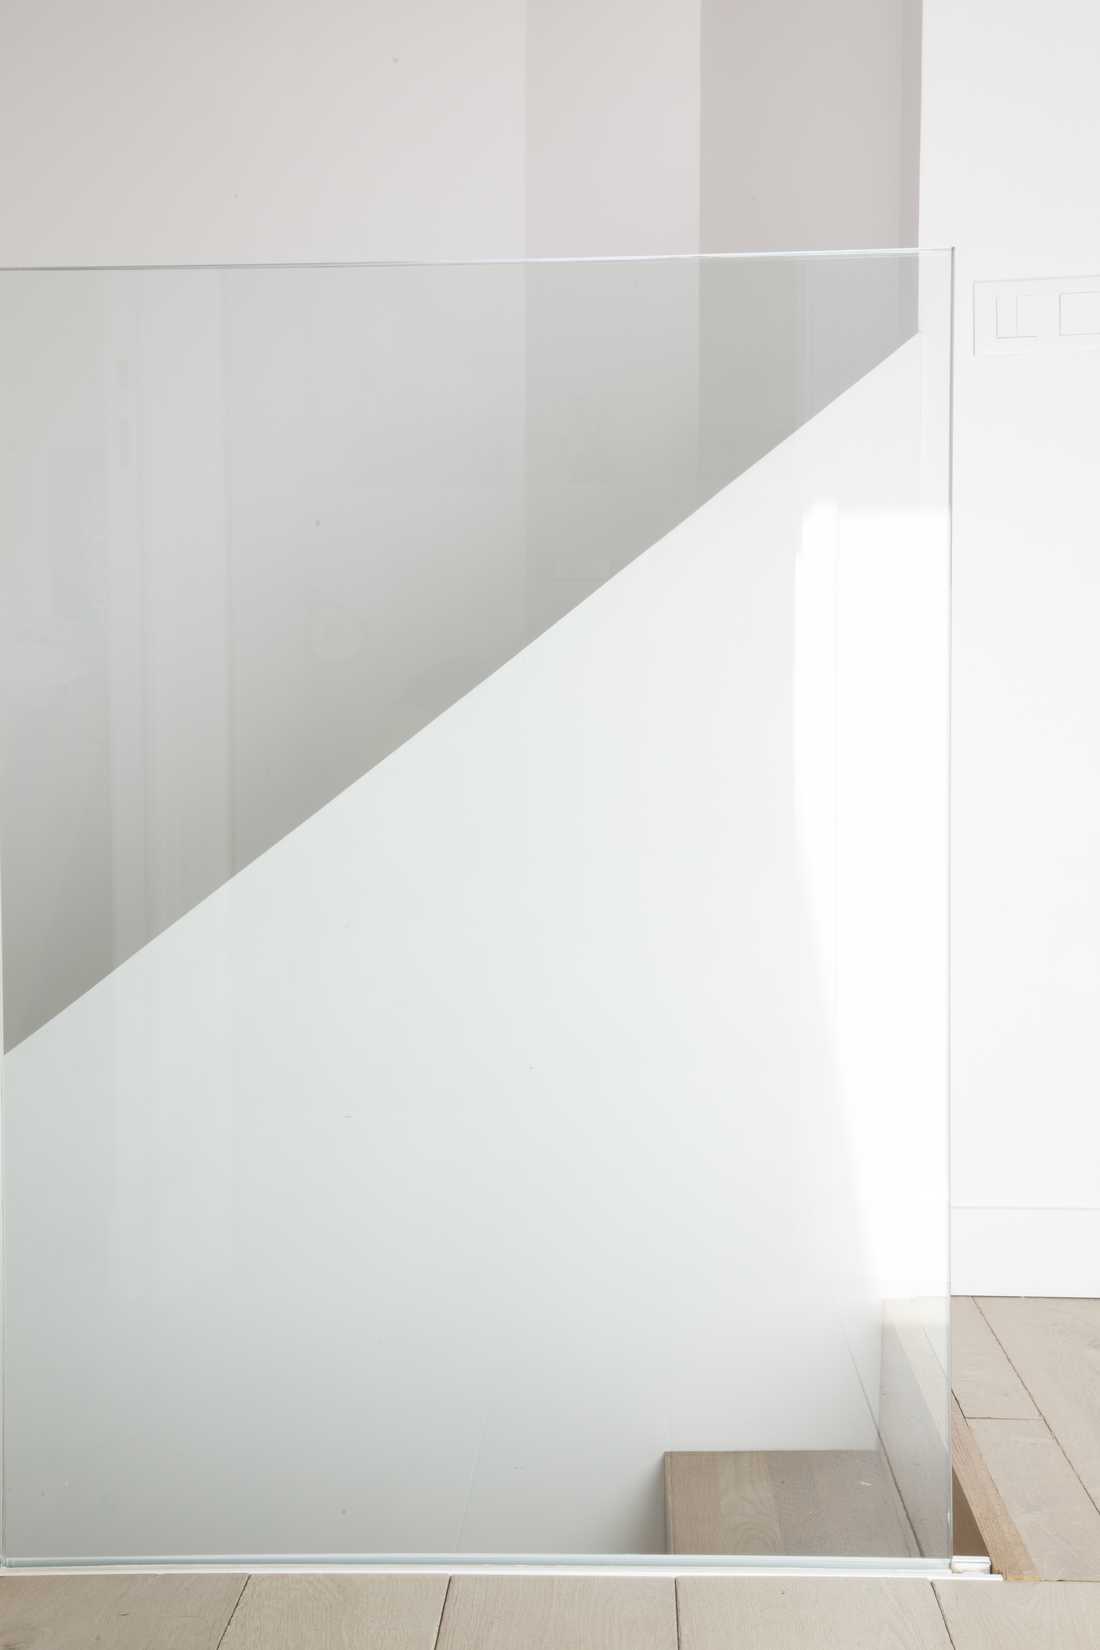
Escalier sur mesure aménagé par un architecte dplg

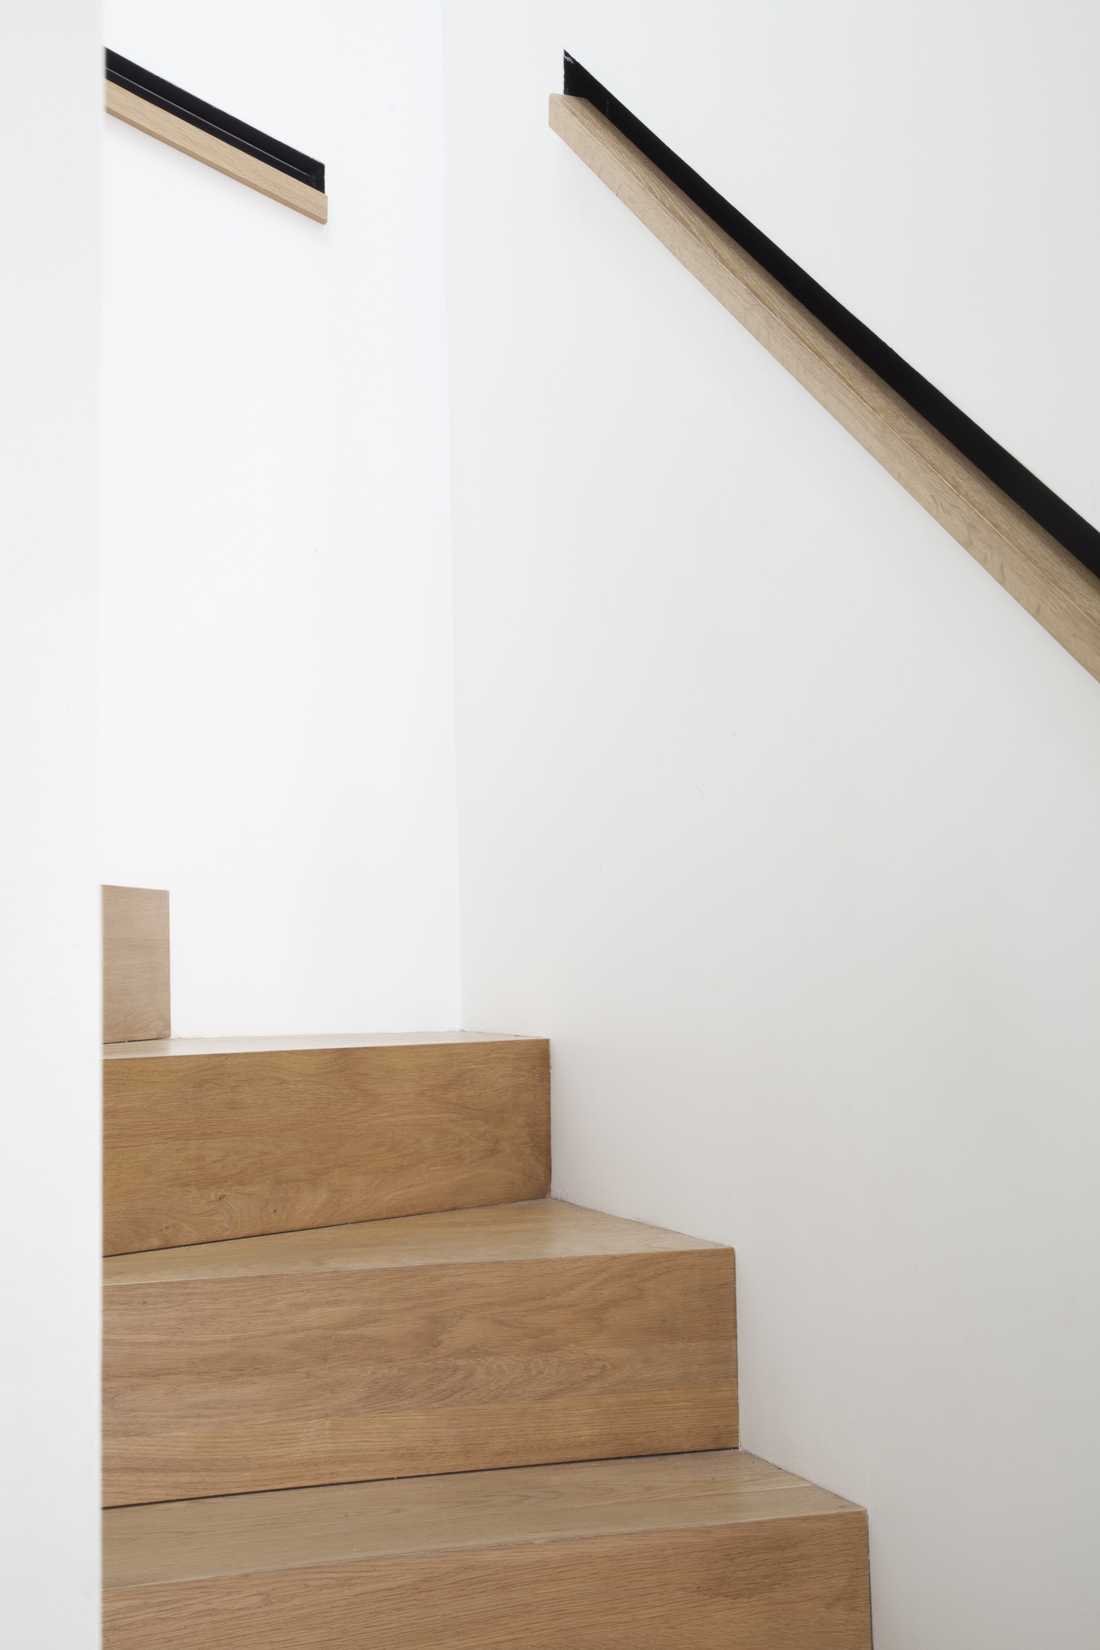
Détail de l'escalier réalisé sur mesure par un architecte in Brussels

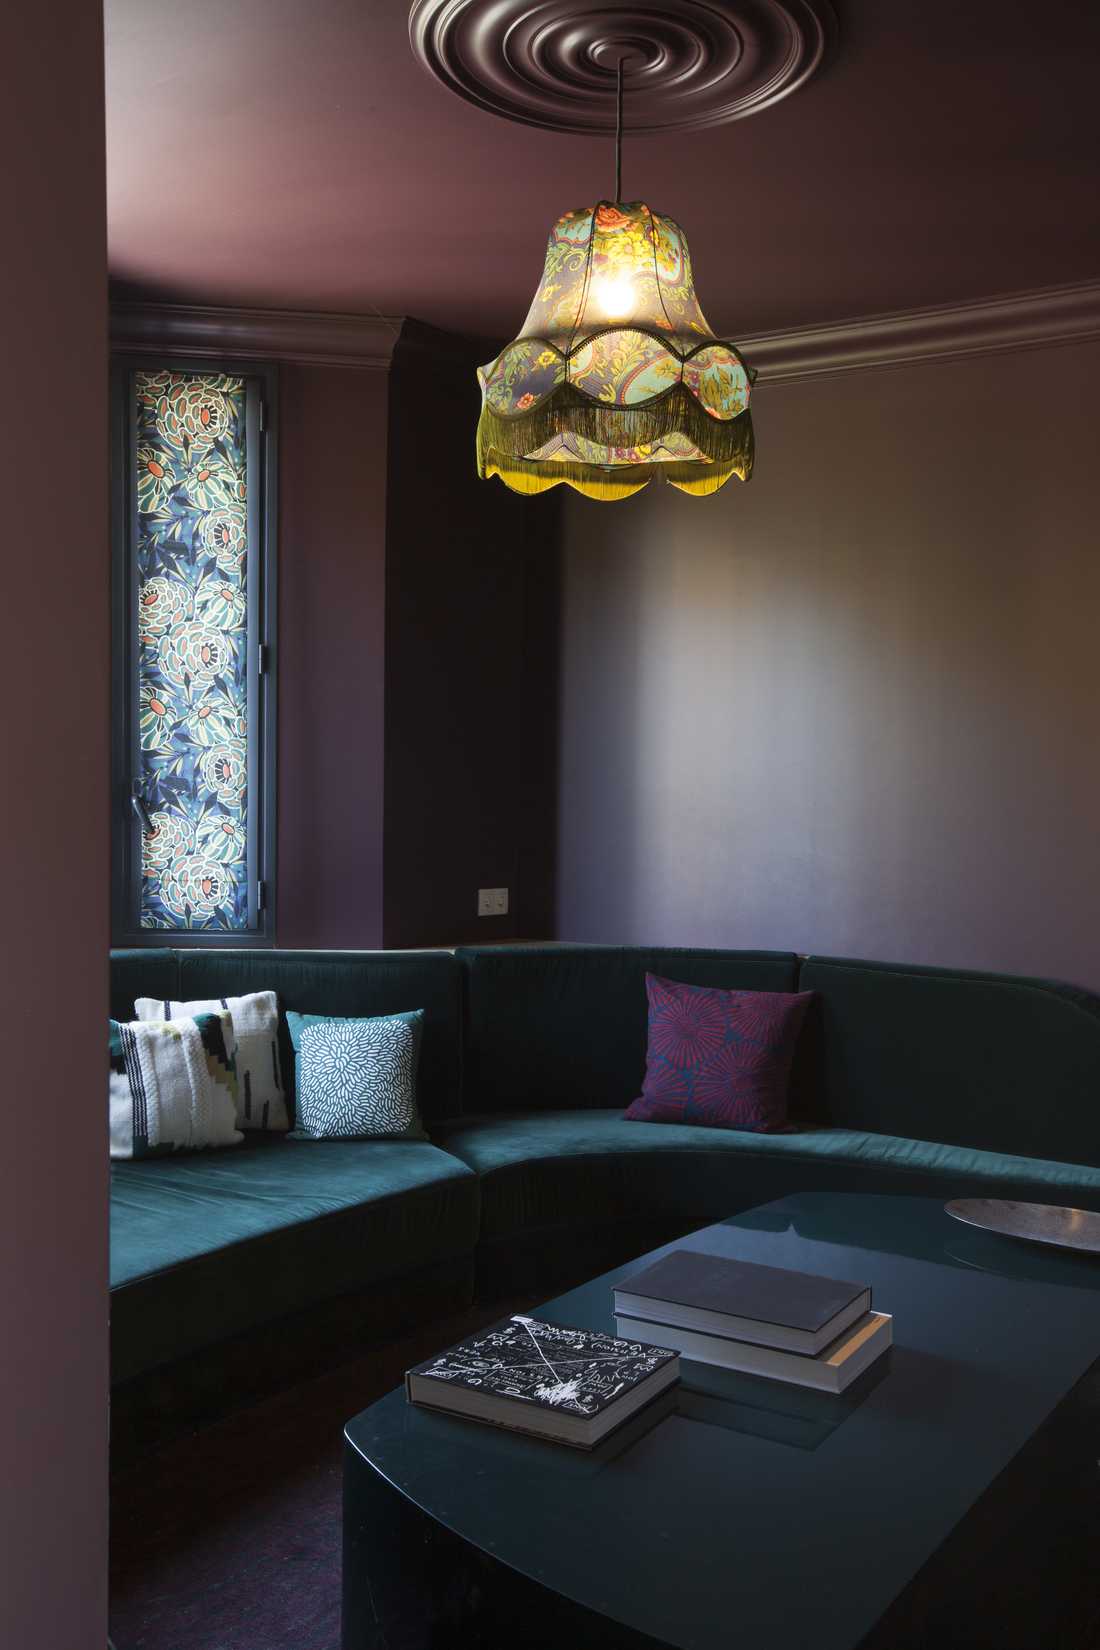
Salon secondaire de la meulière après les travaux de rénovation

Suite parentale dans une meulière

Chambre contemporaine en chêne

Couloir de l'extension de la maison du type meulière

Détail de la salle de bain après de rénovation

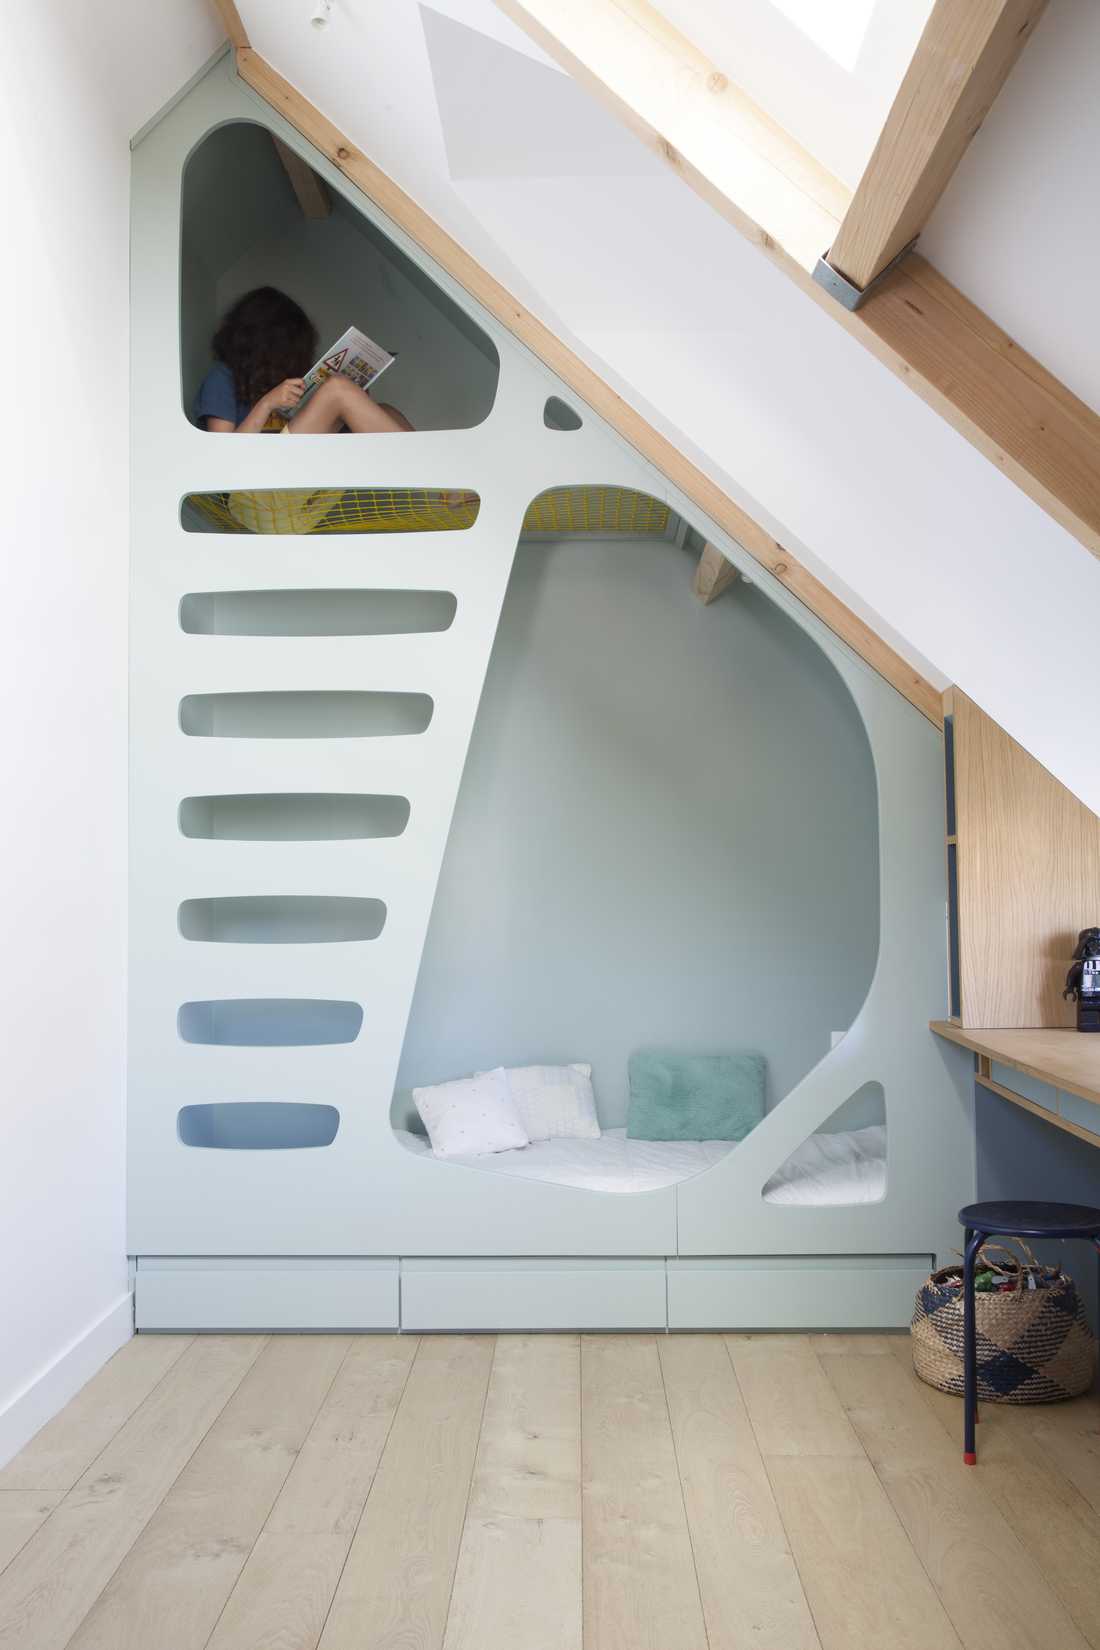
Chambre enfant contemporaine

Détail d'une chambre d'enfant rénové par un architecte d'intérieur

This architecture and interior design project involved a complete renovation of a traditional stone millstone house. The extension and elevation of the building draw inspiration from the architectural style of the early 20th century.

Inside, the structure of the house was completely transformed to create more generous volumes and brighter spaces. Light now flows through the entire length of the home, from east to west. It is a continuation of the story, sequenced by large bay windows, turning a new page and offering views of a lush garden.

The spaces are designed as specific living scenes. Several lounges can be used at different times of the day and depending on the season.

The main living room, located to the west, is contemplative and ideal for conversation or reading by the fireplace on a winter evening. The living room to the east is a viewing space suited for relaxation. Connected to the pool, the third lounge draws us in with its refreshing atmosphere in summer.

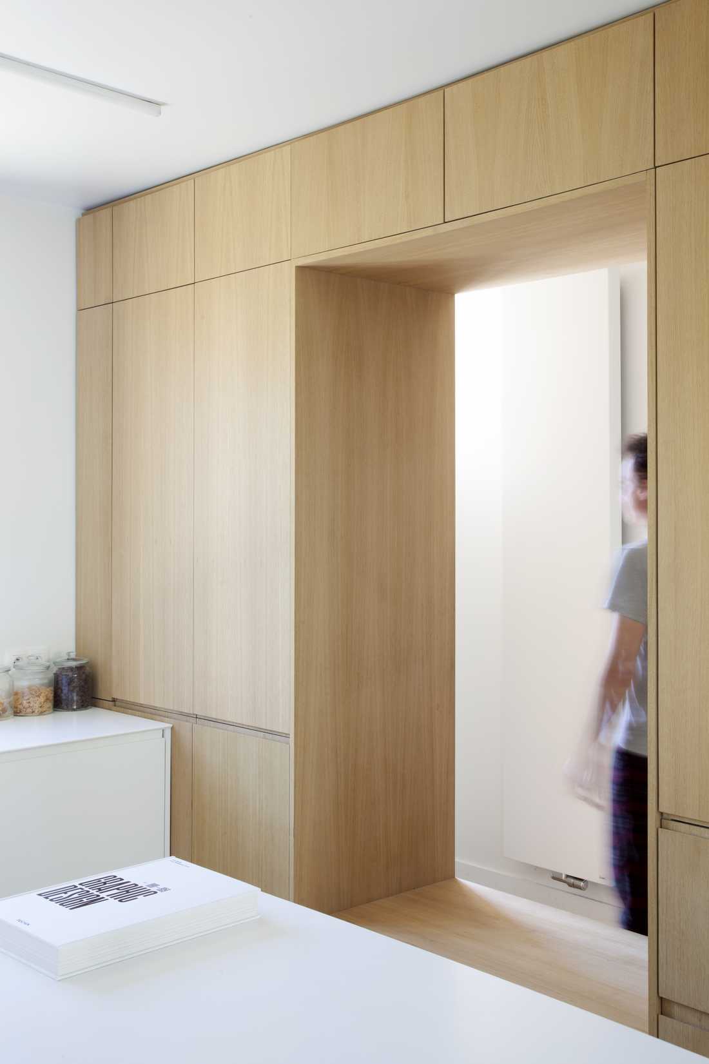
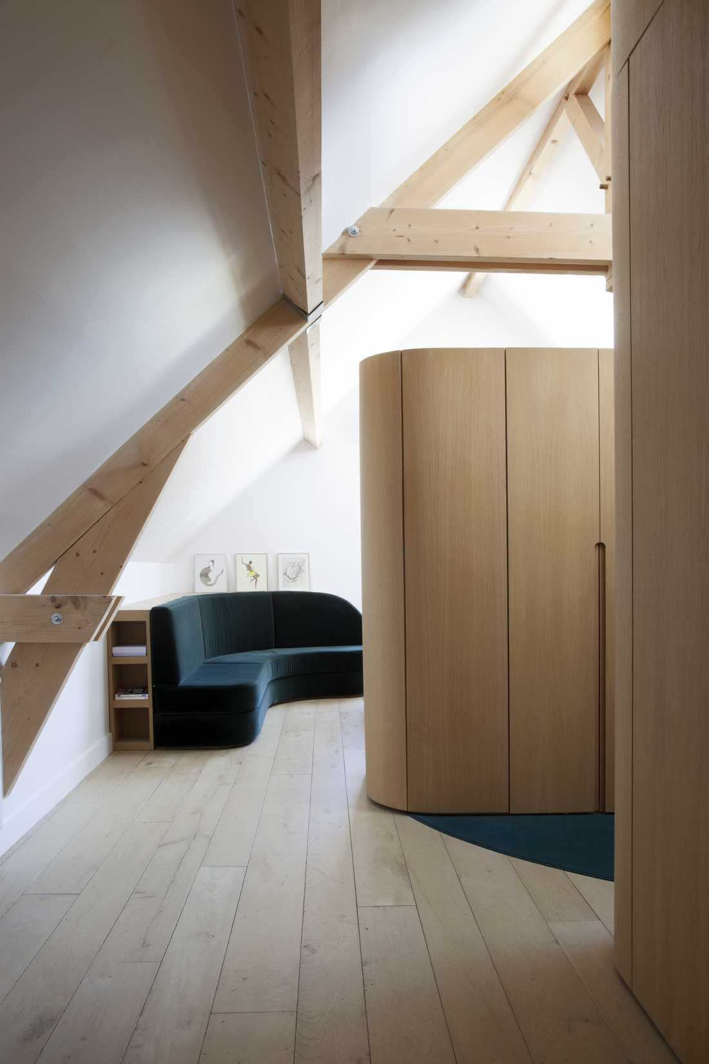
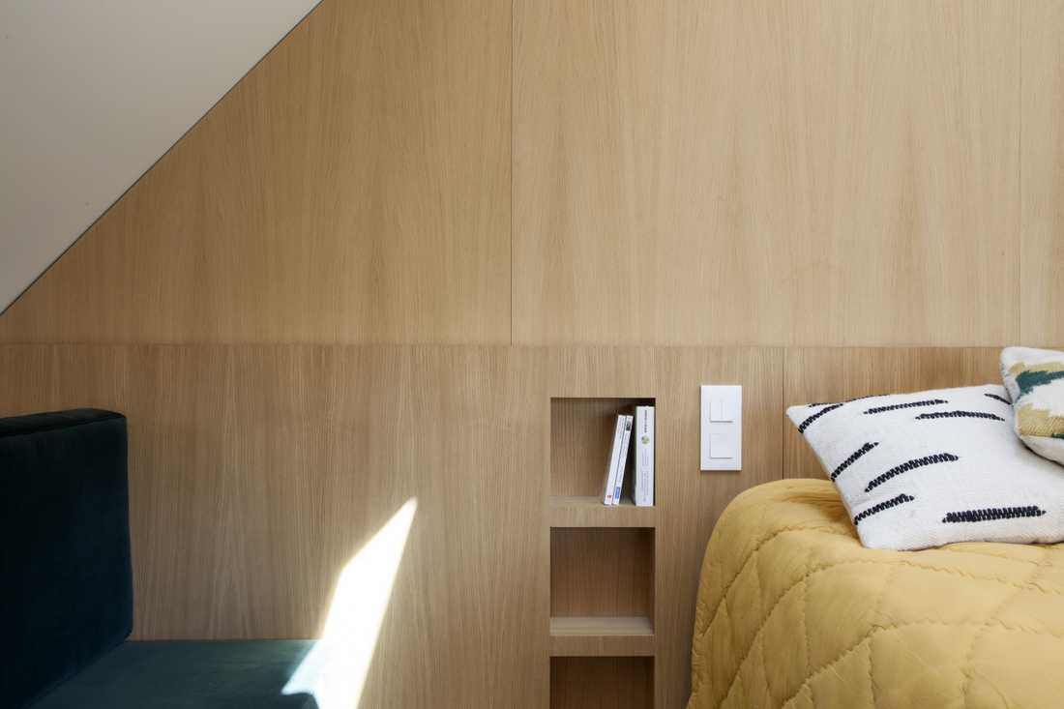
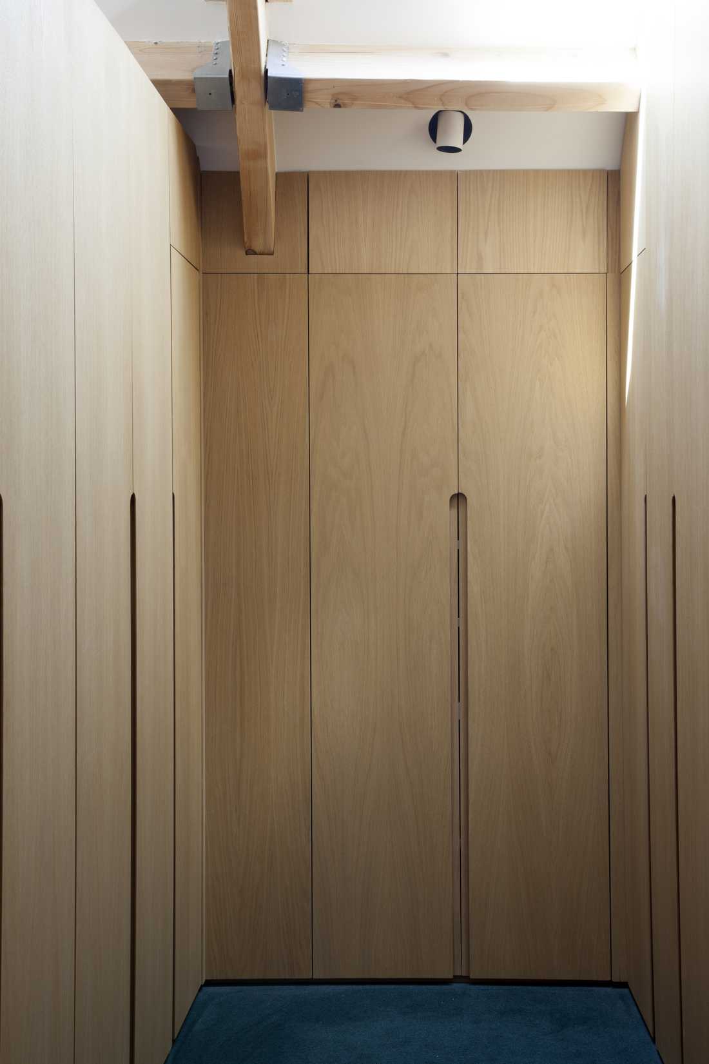
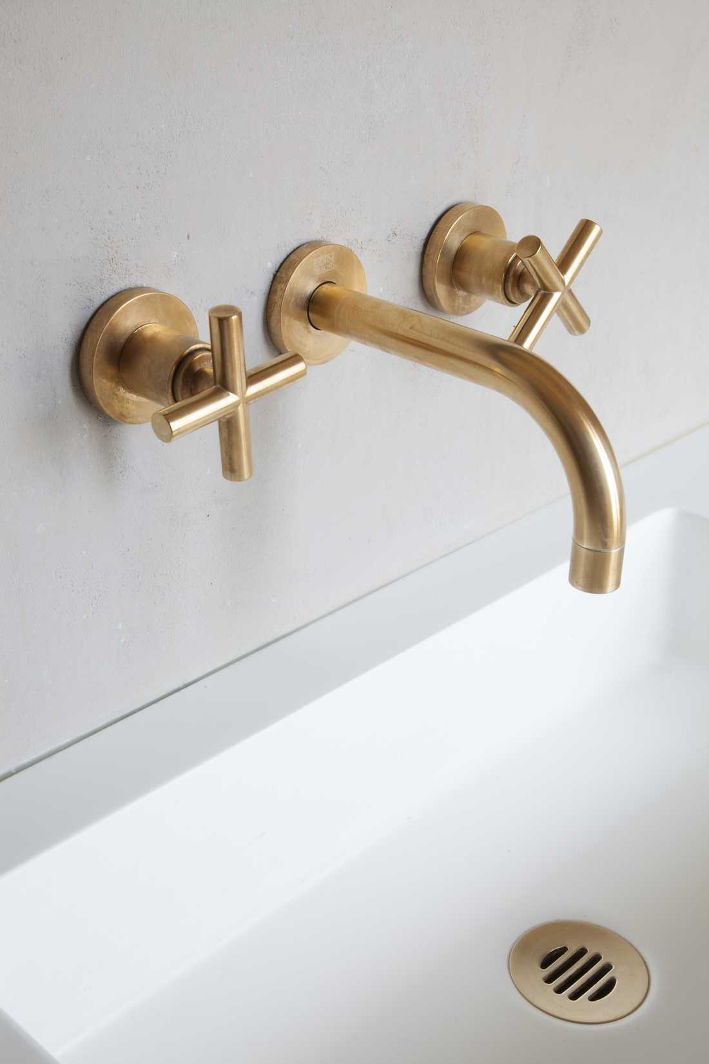
This house, owned by people who love to host, is intended to be convivial and warm. Oak, used throughout the spaces, leads us toward the bedrooms, all equipped with bathrooms featuring mainly polished concrete.

Photos: Fabienne Delafraye

Schedule a phone call

Fill in your details and let us know your preferred call slots — we will do our best to reach you at the times you suggest. Upon receipt of your message, we will get in touch to discuss your project and schedule an appointment.

What time slot would suit you for a phone call?
Contact an interior designer in Brussels and near Brussels

Discover other projects

Extension en rez-de-jardin pour une maison créée par un architecte à Bruxelles

Garden-level extension for a house in Brussels

Shops we recommend in Brussels

Check out the stores we recommend in Brussels and in the Brussels-Capital Region. These stores specialized in furniture and decoration allow you to arrange your interior in the style that suits you the most: design, contemporary, industrial, nature, scandinavian, vintage or classic. By working with our decorators and architects for your interior design project, you may benefit from preferential discounts from these stores.

Find us in…
More…
Créateurs d'intérieur Brussels © 2026 | Terms of service | Conditions of use | 🇫🇷 Version française
Find us on social media: