Rehabilitation of a family house in Brussels
- Dimensions: 200m²
- Objective: Renovating a deteriorated house into a family cocoon
- Style : Loft
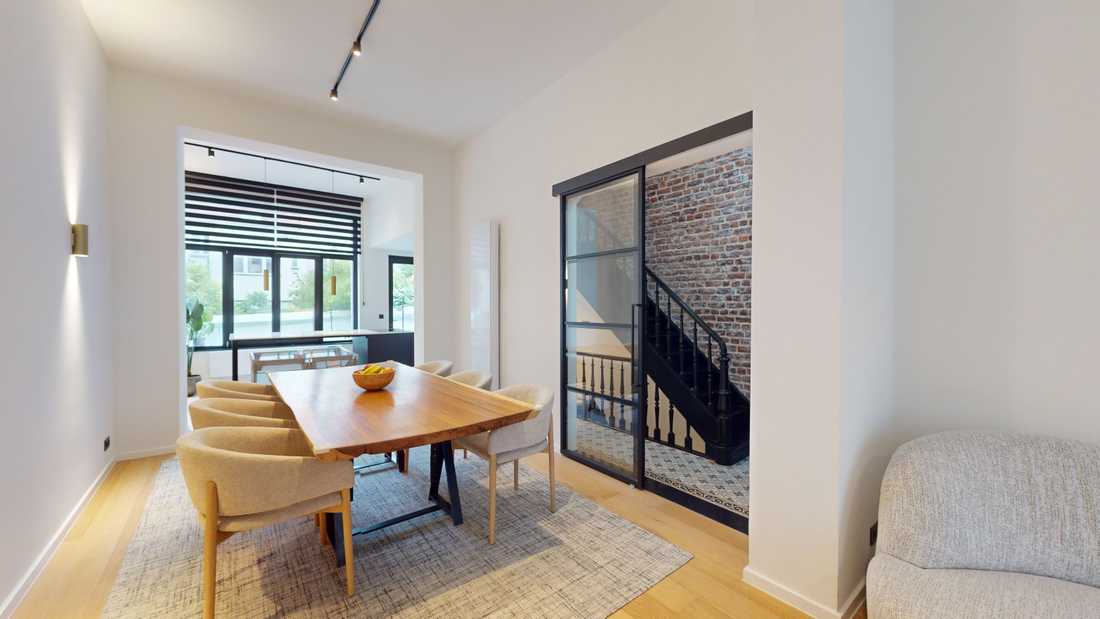
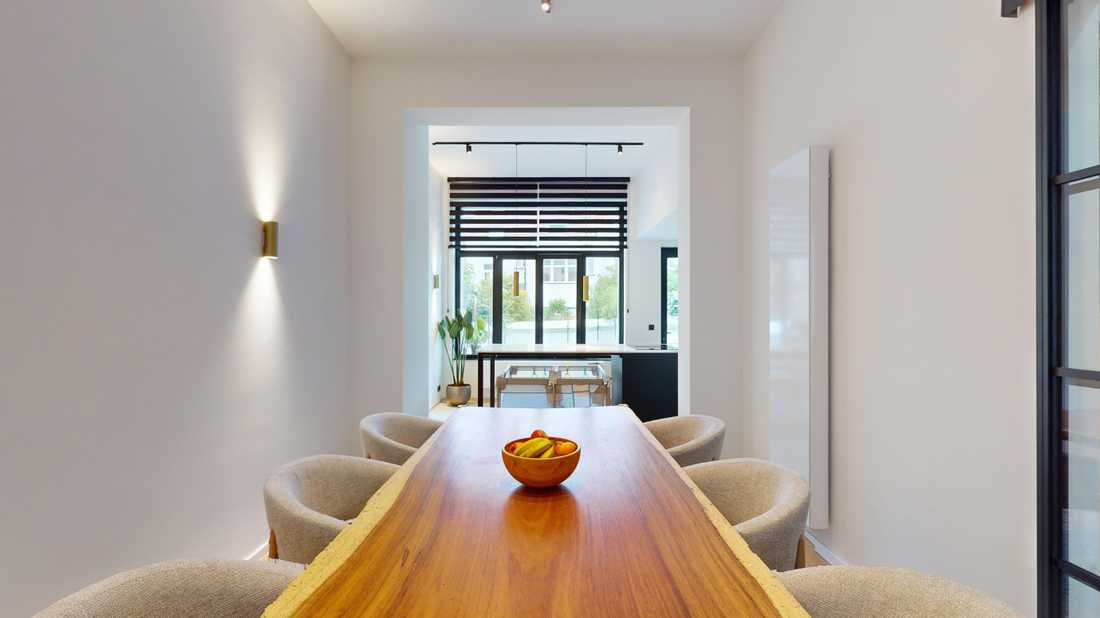
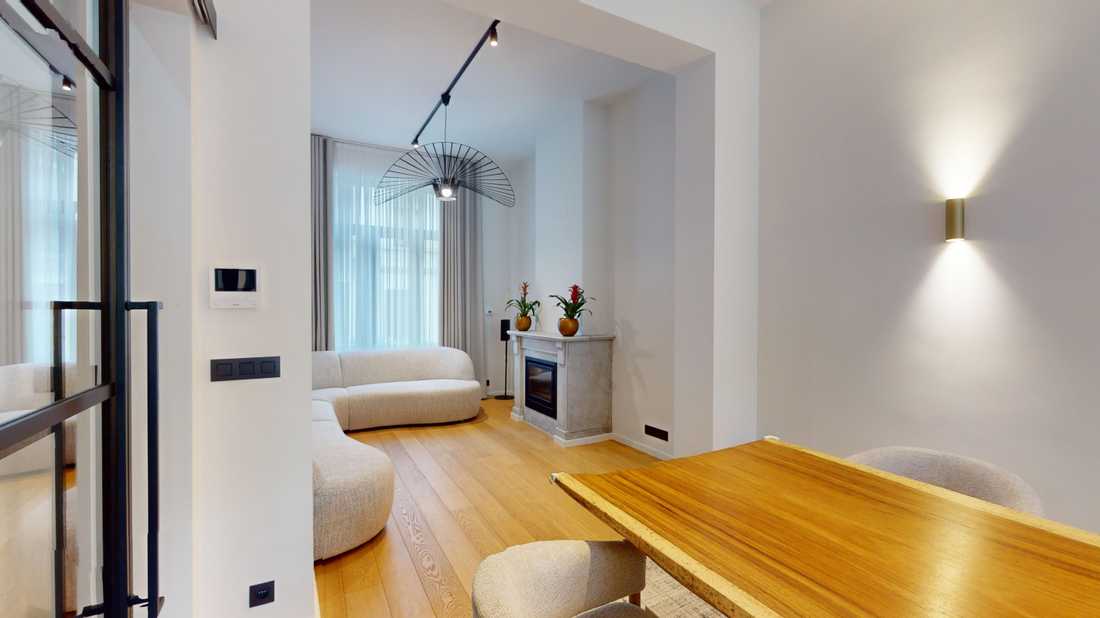
This Brussels house was completely renovated for a young family with children and pets. The house was entirely reimagined to comfortably accommodate this large family and evolve with it over the years.
The owners wished to create a warm living space, with open areas, clean and simple lines. Acquired in a state of ruin, the interior designer conceived a spectacular transformation, redoing walls, floors, and roof. Sections of exposed brick walls and wide steel-framed glass doors give the whole a loft feel, both welcoming and lively.
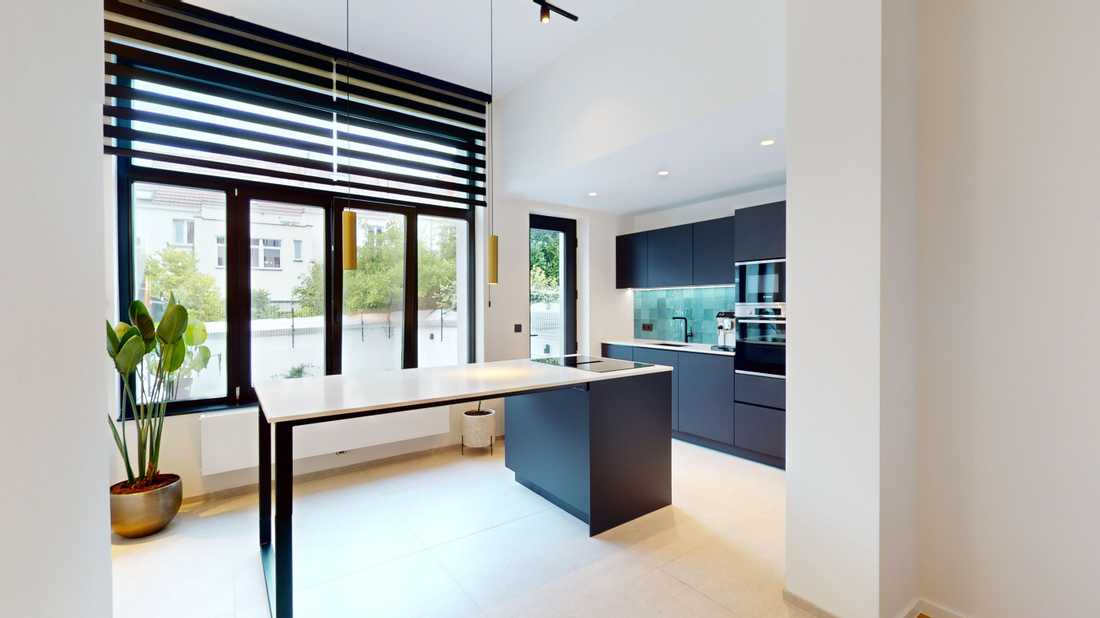
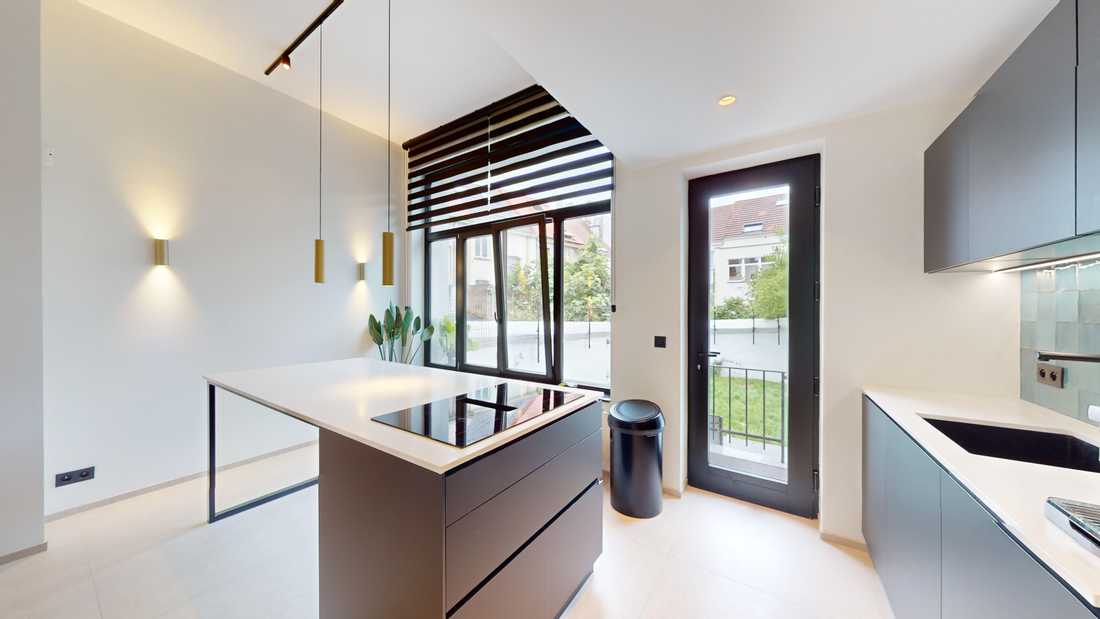
The ground floor, which includes the living room, was opened up to create a great sense of flow. The kitchen, the true centrepiece of the house, was positioned parallel to the garden to encourage convivial moments, such as gathering around a bar during receptions.
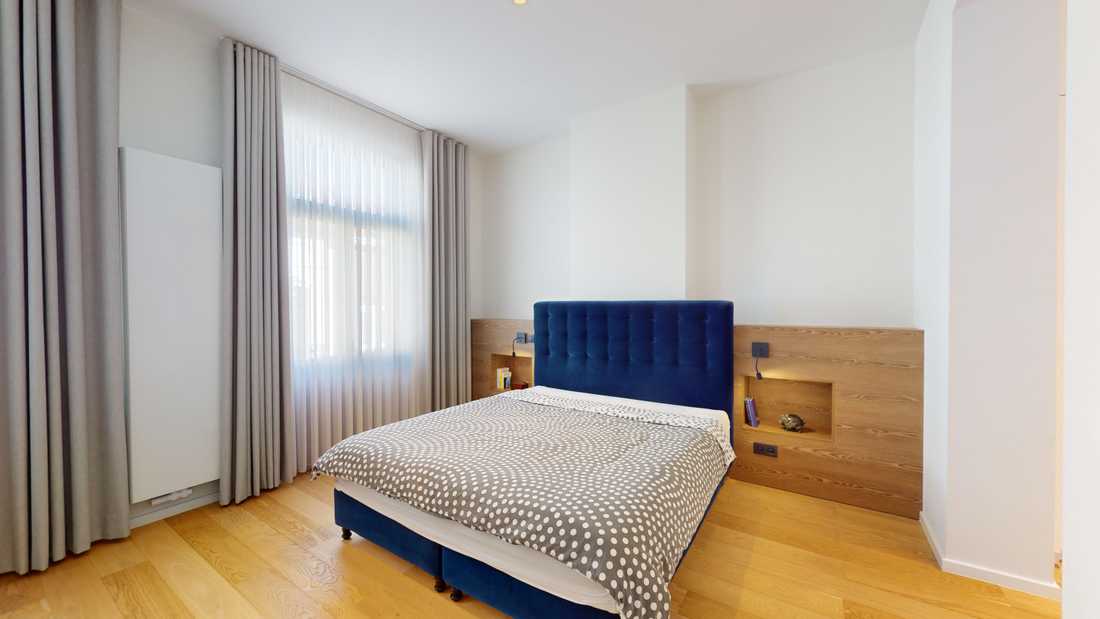
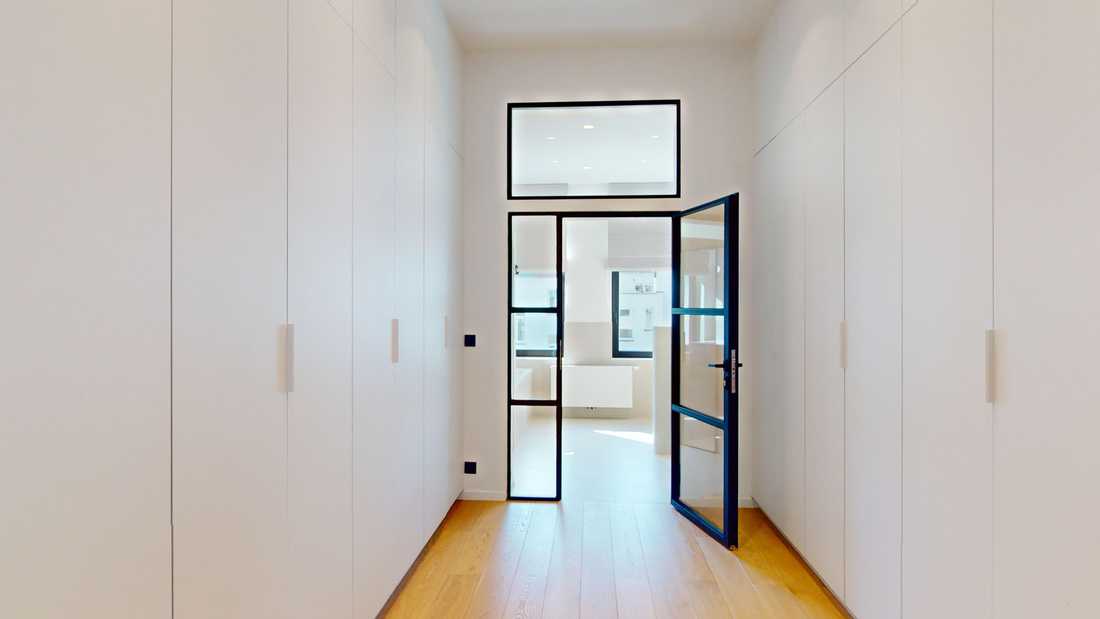
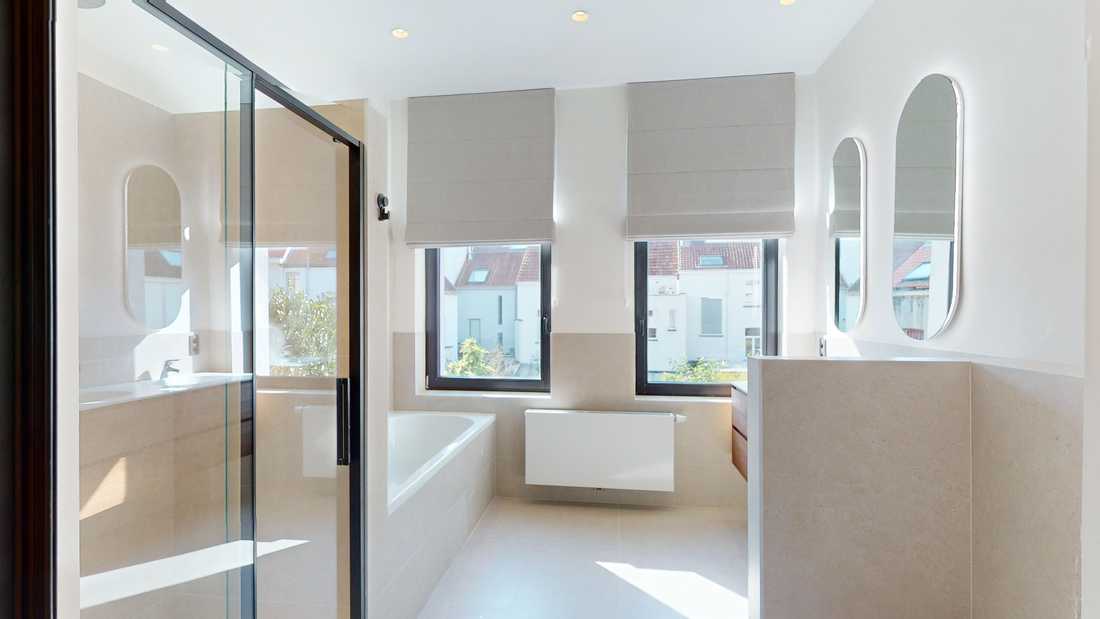
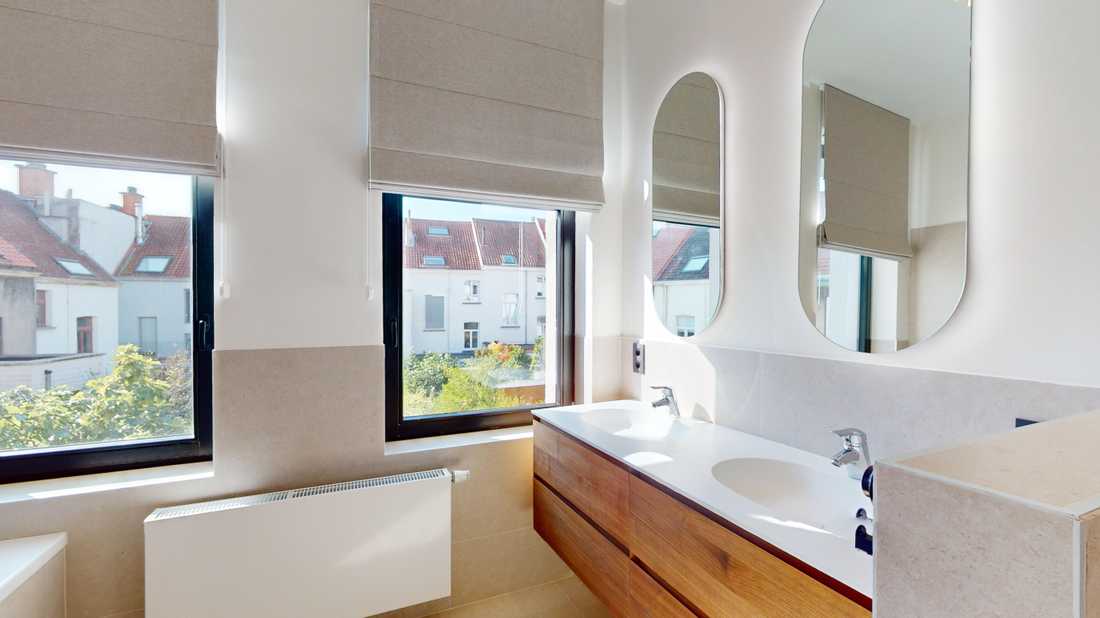
The first floor is entirely dedicated to the parents, with a spacious bedroom, a bespoke dressing room, and a private bathroom.
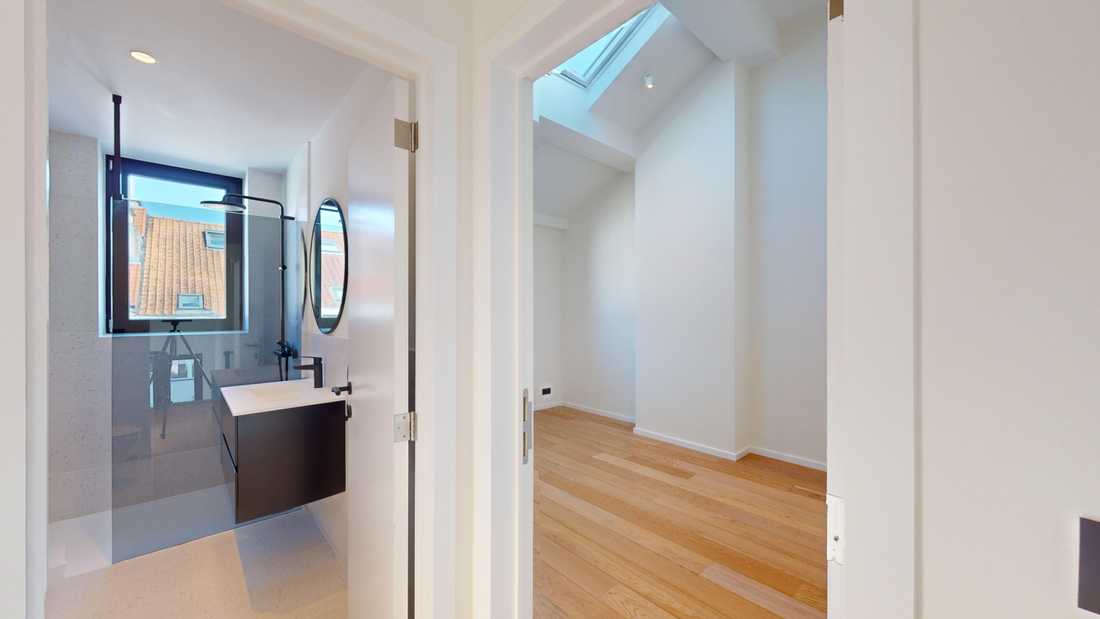
The second floor accommodates two large children's bedrooms with high ceilings and an adjoining shower room.
The basement was converted into a multifunctional space, including a home cinema and a cozy area for the family's many cats.


