Transformation of a Flemish house into a co-living space
- Location: Lille (59)
- Dimensions: 180 m²
- Objective: To create communal spaces while preserving the privacy of the residents
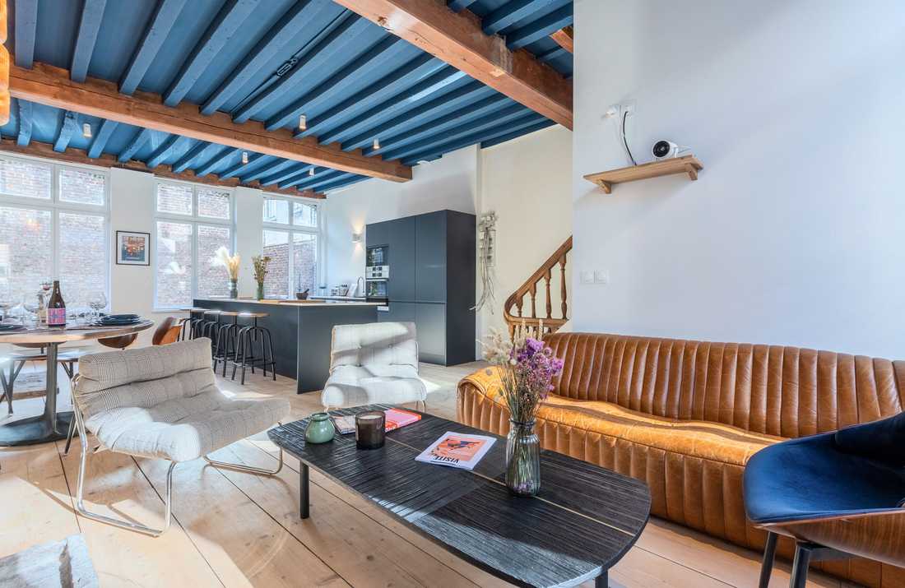
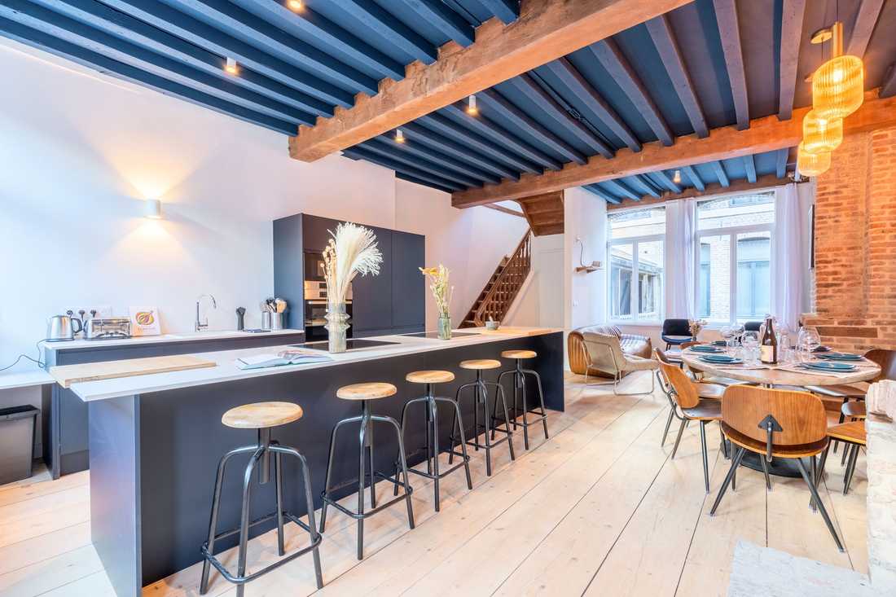
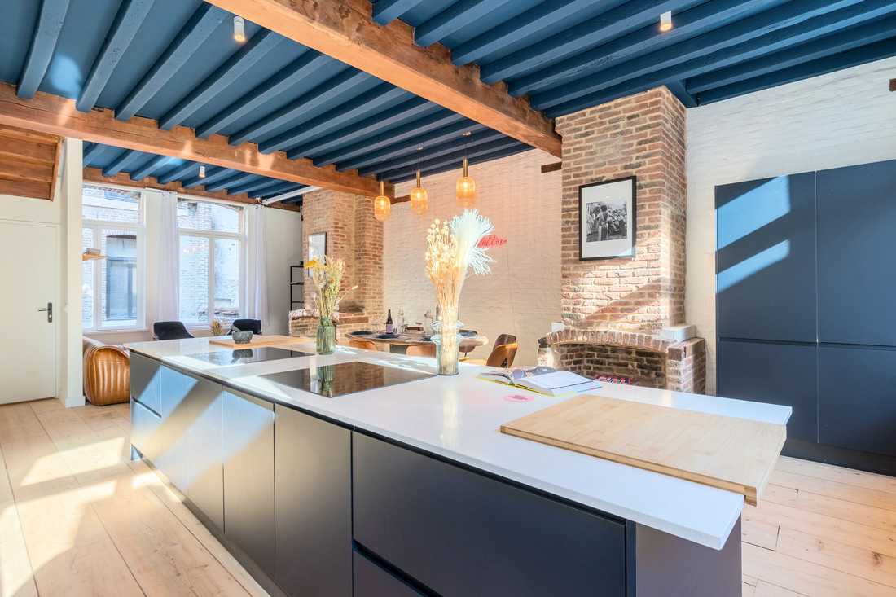
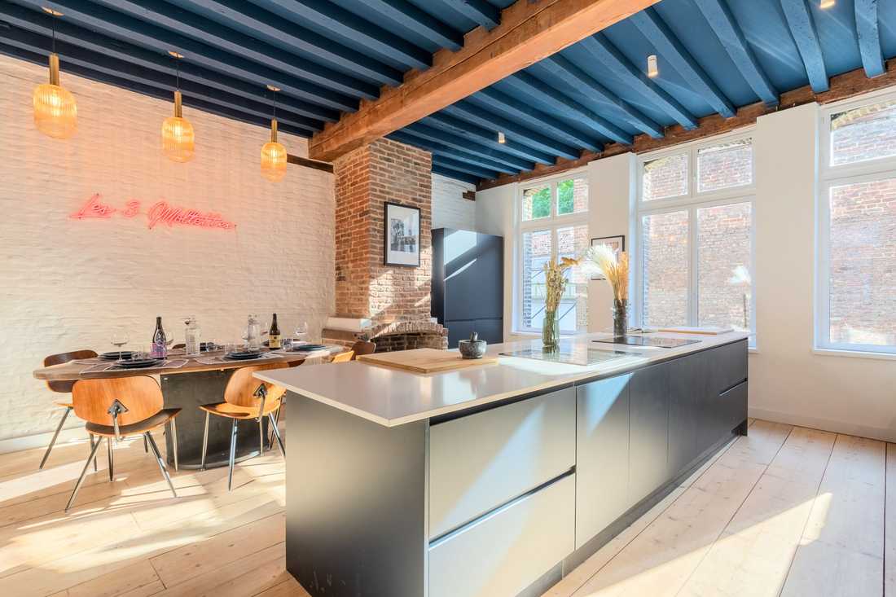
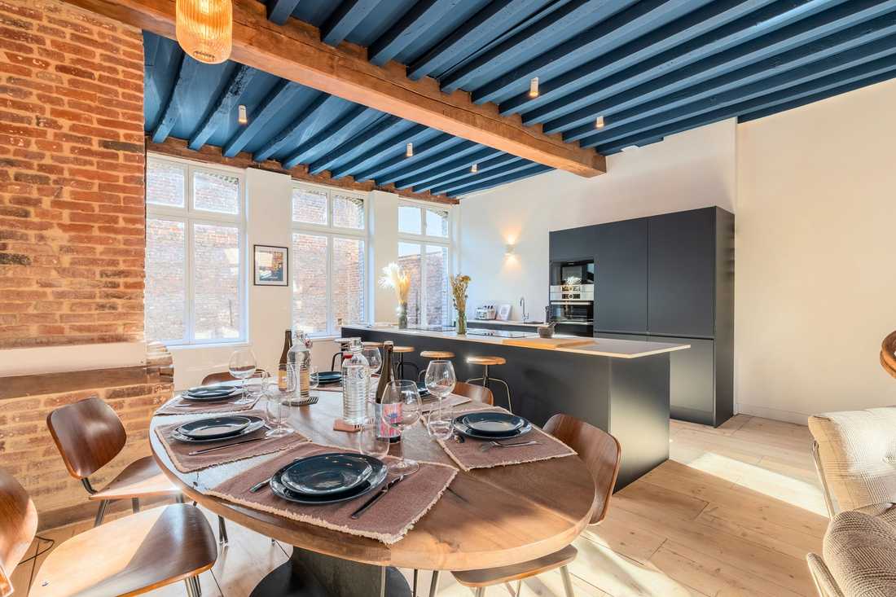
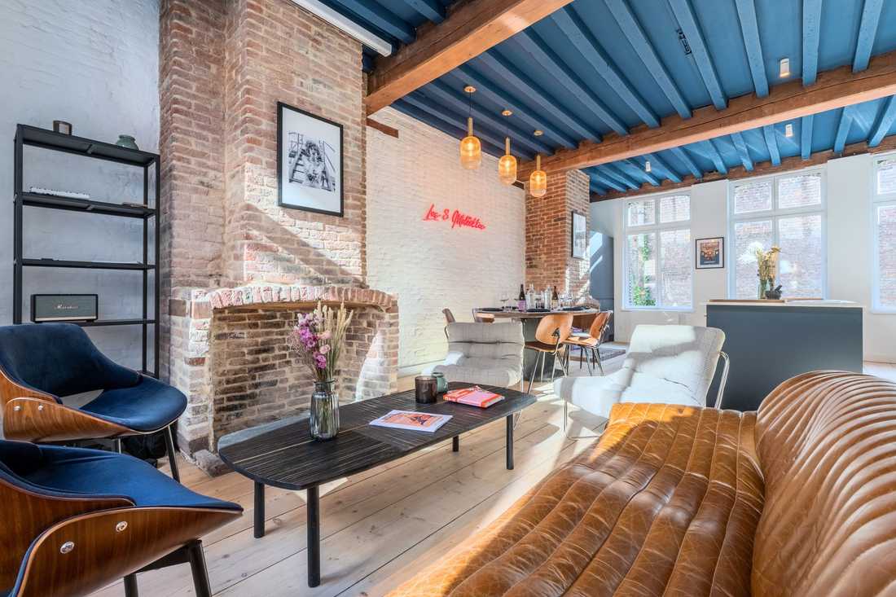
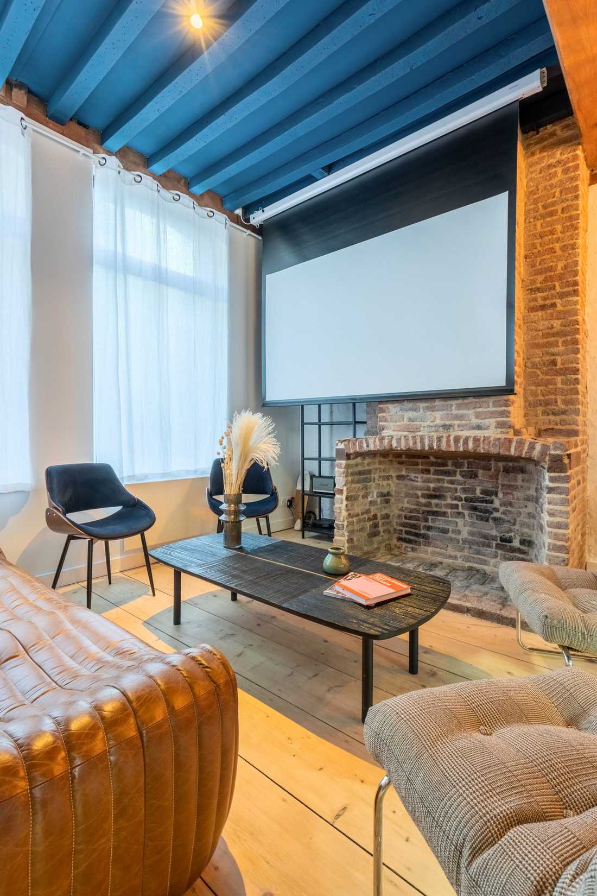
For the heart of the project, the interior architect designed a large open-plan kitchen extending from a bright living room. This generous shared space was conceived as a place for gathering and interaction, structuring communal life and serving as the meeting point between the different bedrooms.
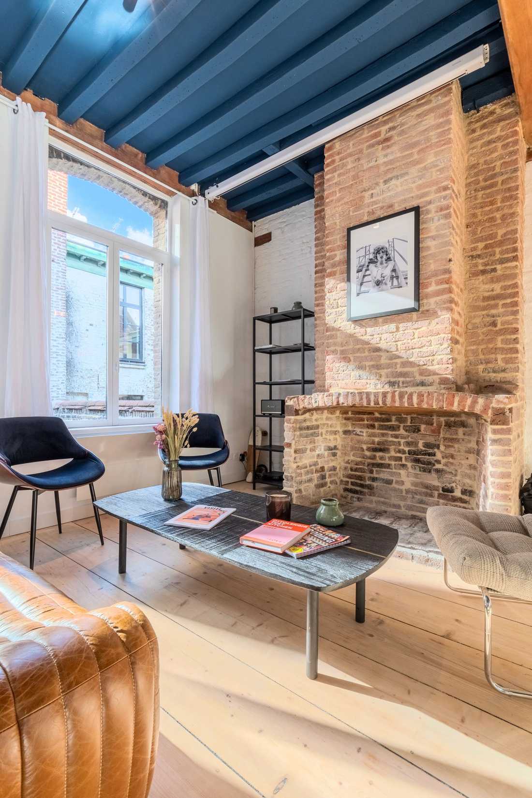
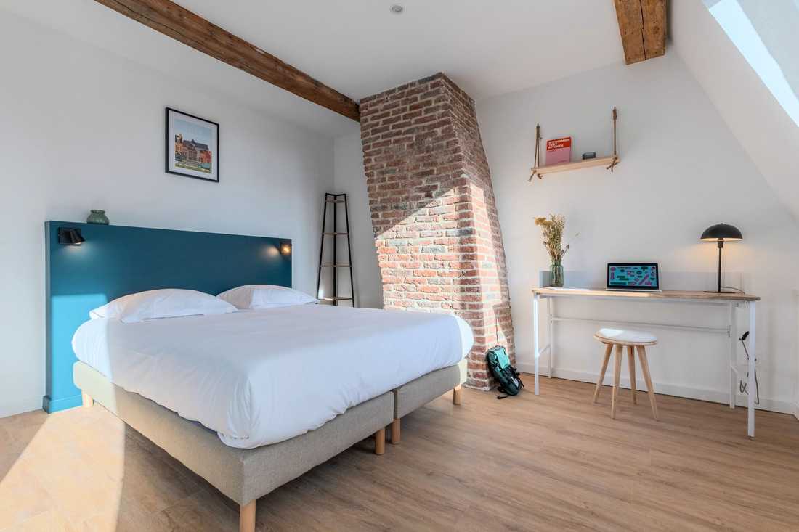
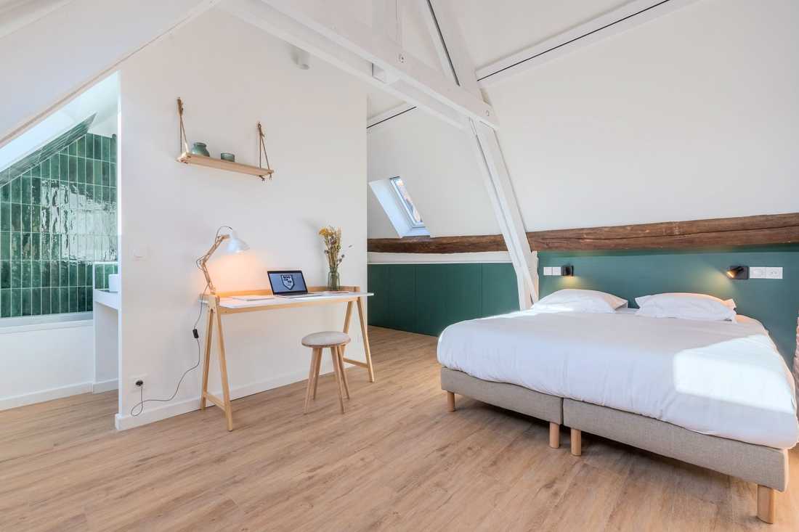
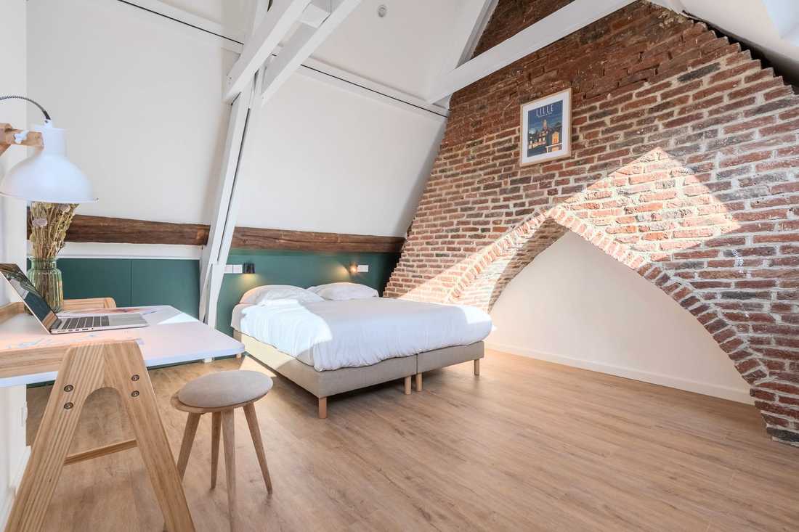
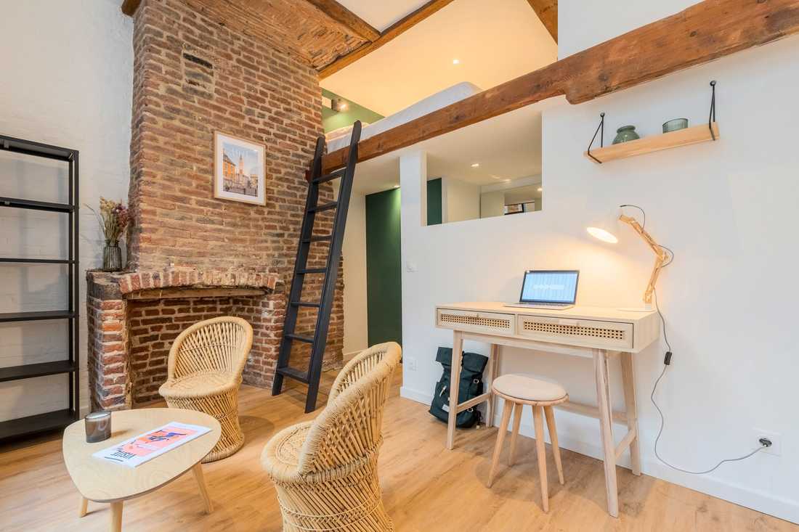
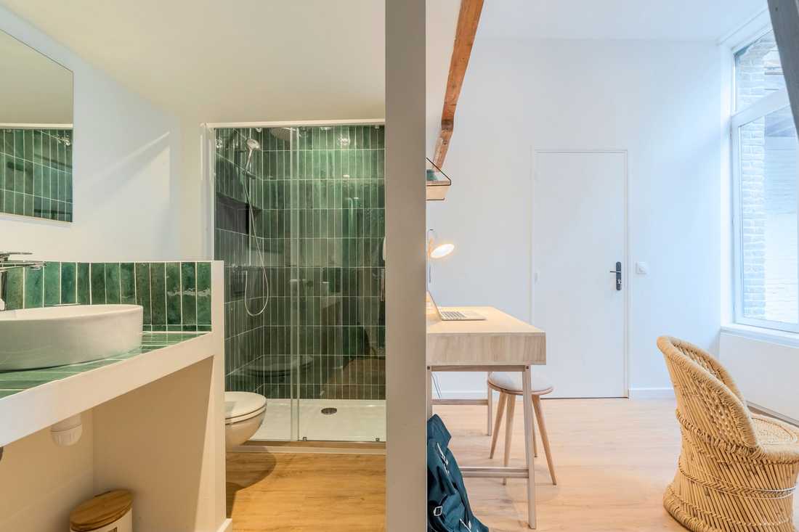
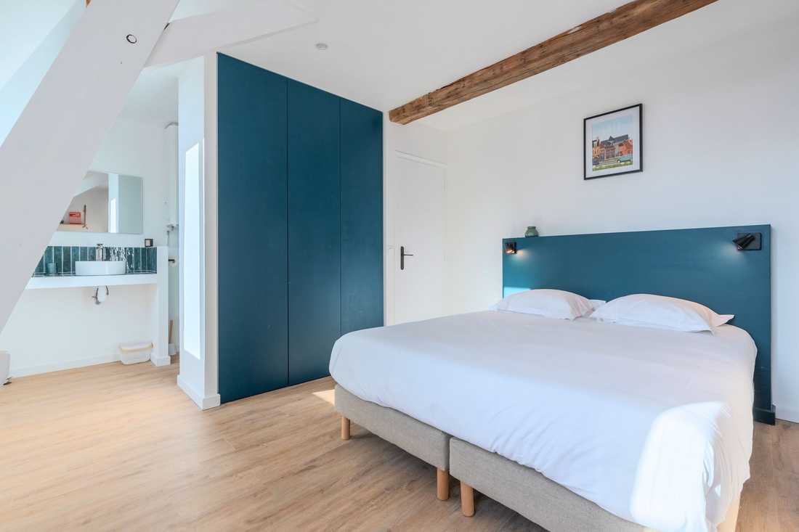
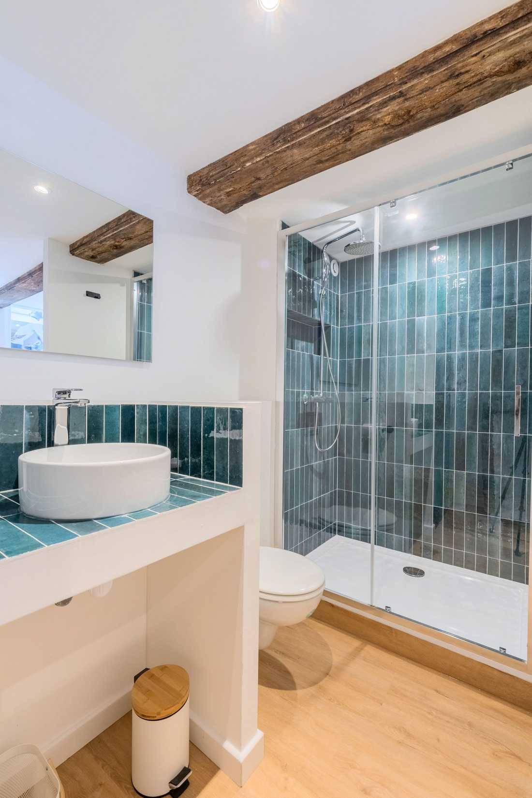
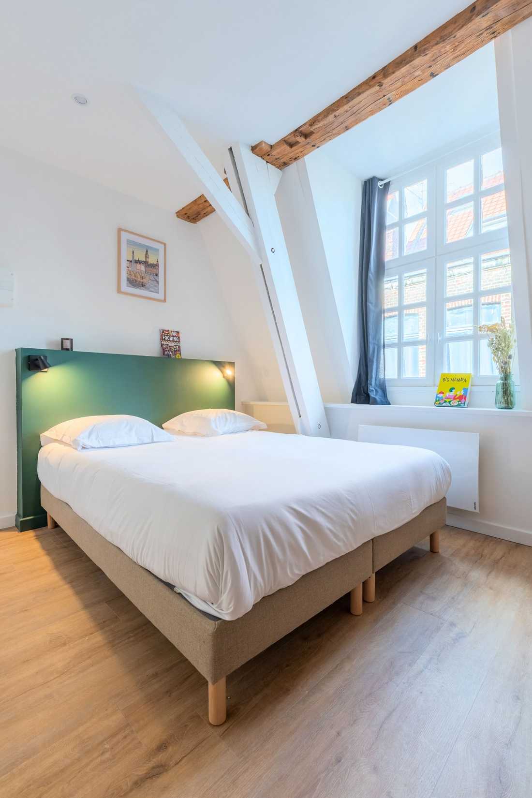
The renovation was approached as a careful intervention on the existing structure, balancing preservation and transformation. Characteristic elements of the traditional Flemish building, such as exposed beams and the brick fireplace, were identified, highlighted and preserved in order to maintain the identity of the place while adapting it to the needs of the co-living residents.


