Conversion of a ground floor into a separate apartment
- Location: Ixelles
- Dimensions: 70 m²
- Objective: Creation of an intergenerational apartment on the ground floor of a Brussels house
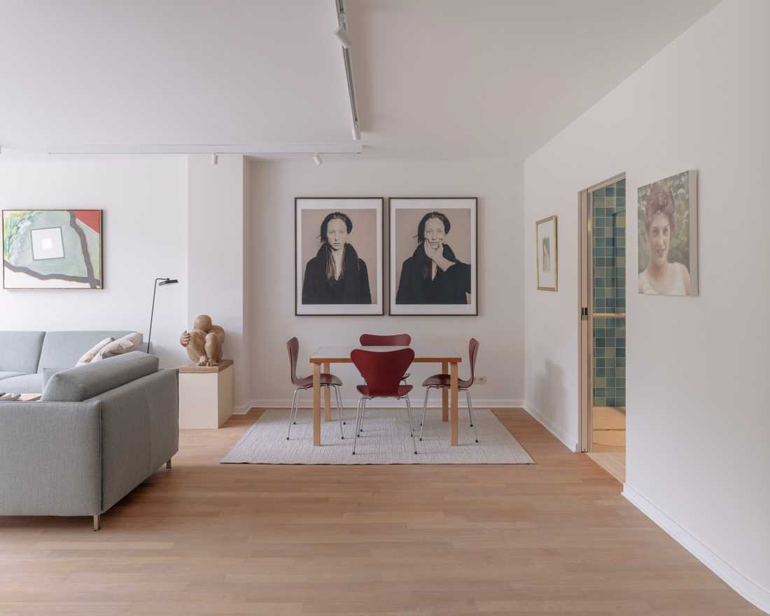
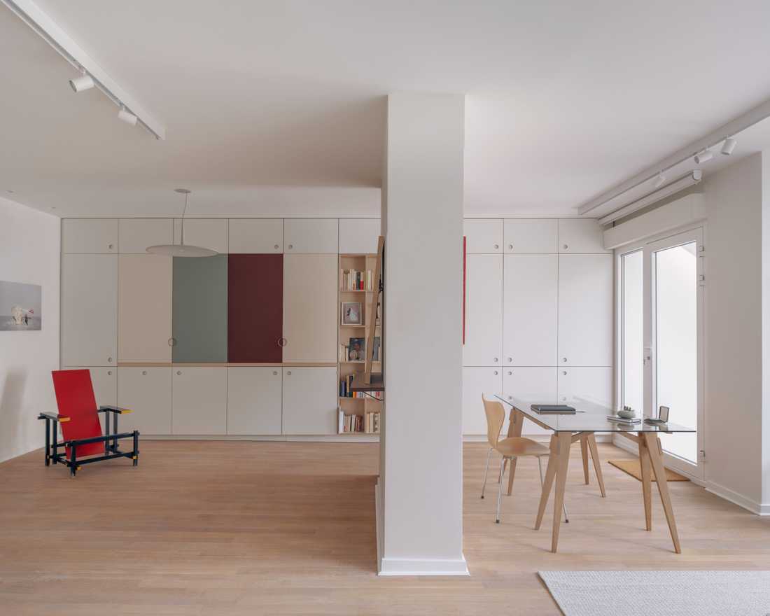
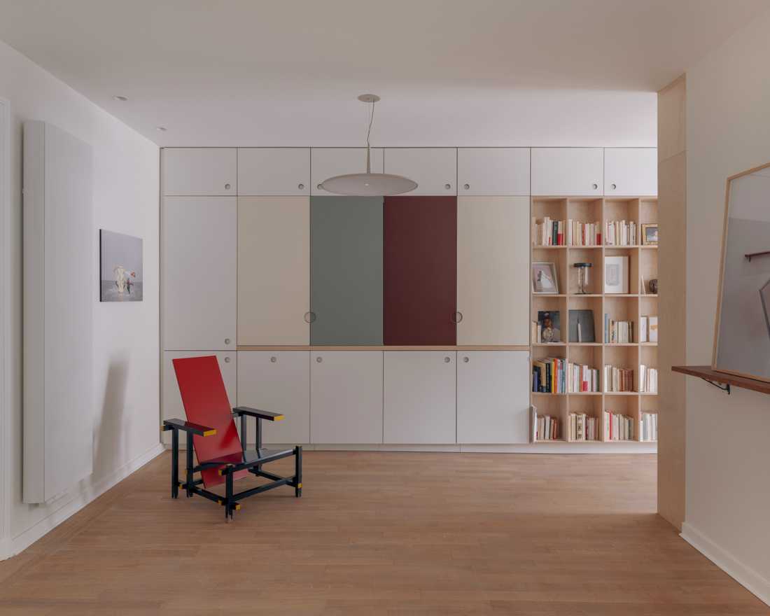
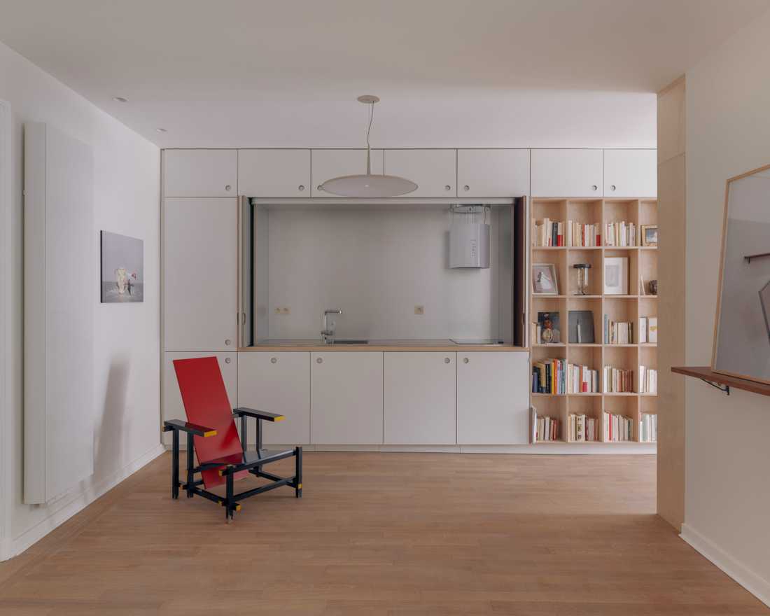
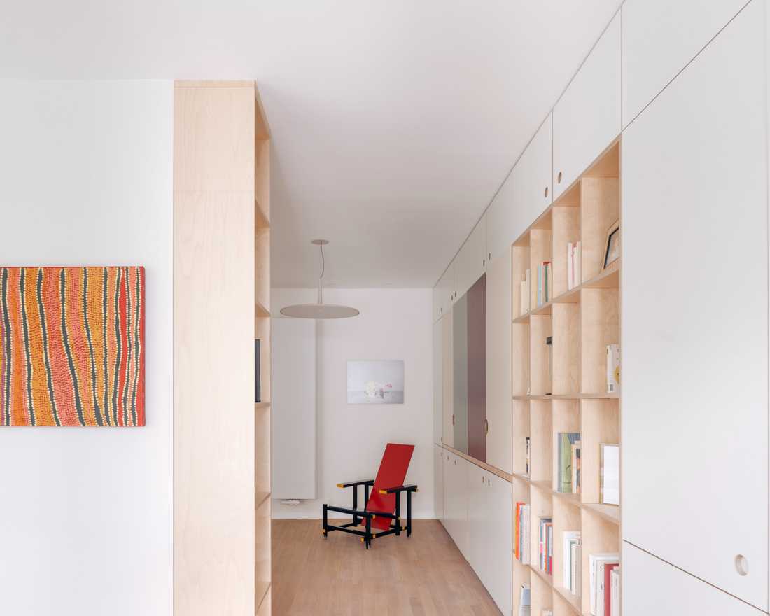
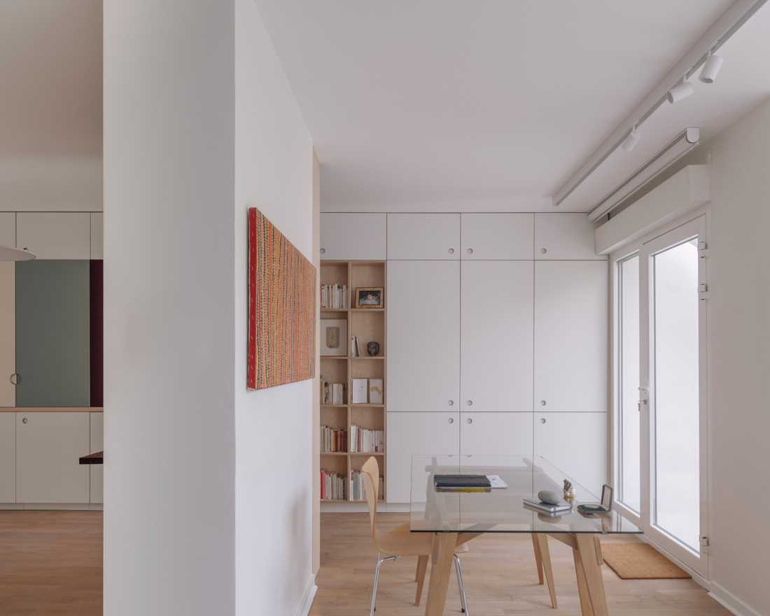
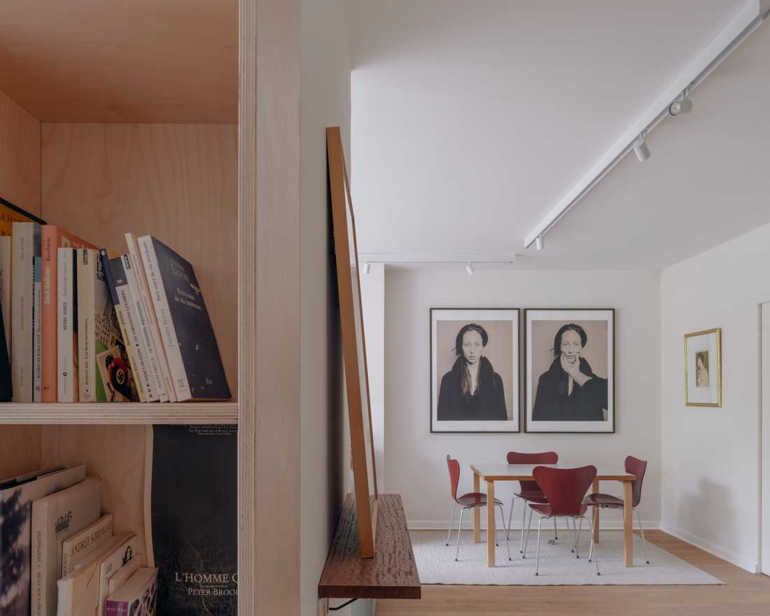
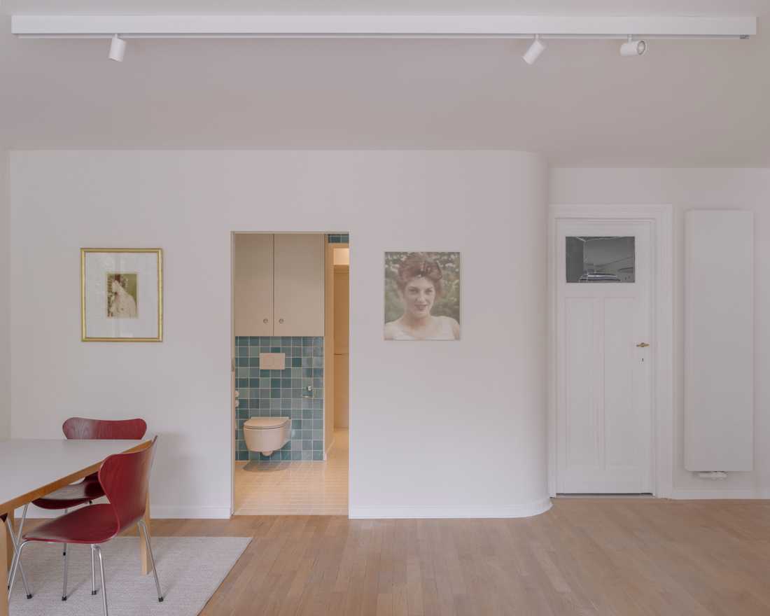
The clients have been living in this typically Brussels house for several decades. They wanted to transform the ground floor into an independent apartment that could, depending on their needs, accommodate a student, a caregiver, or a person with reduced mobility.
To meet this request, the interior architect envisioned two major interventions:
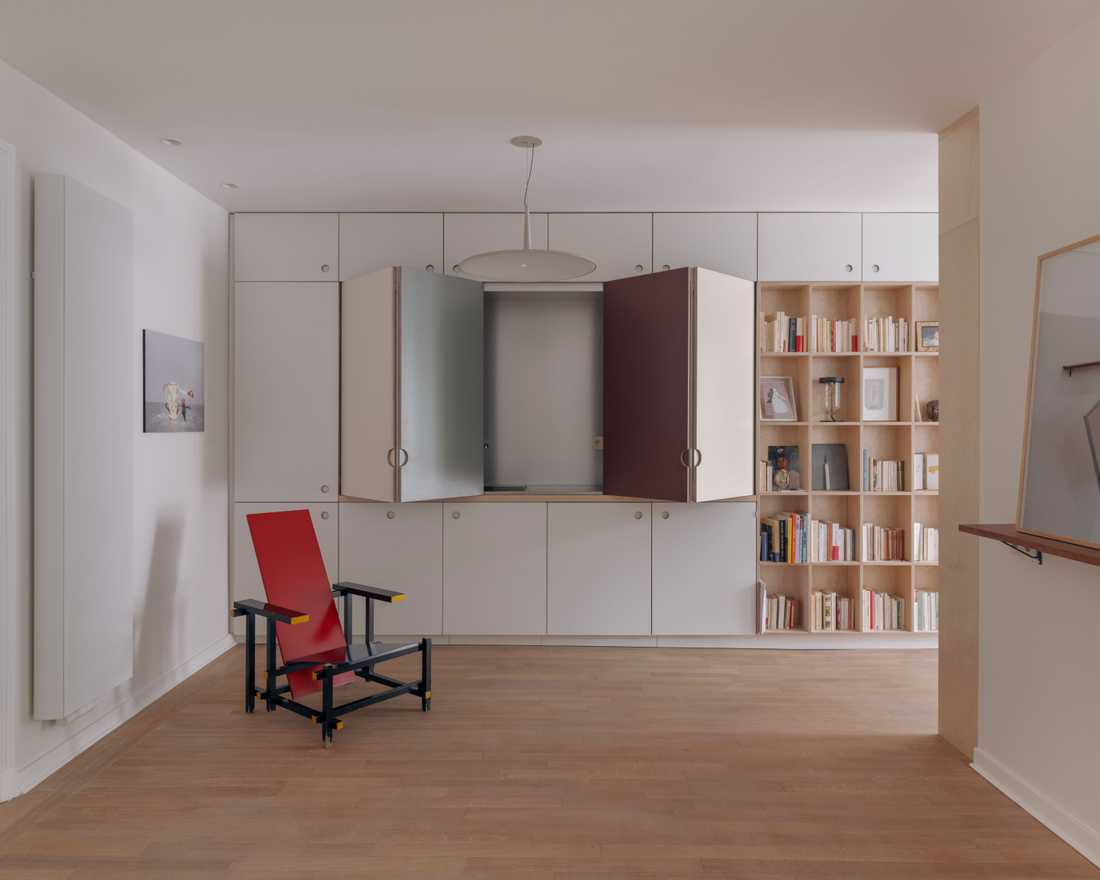
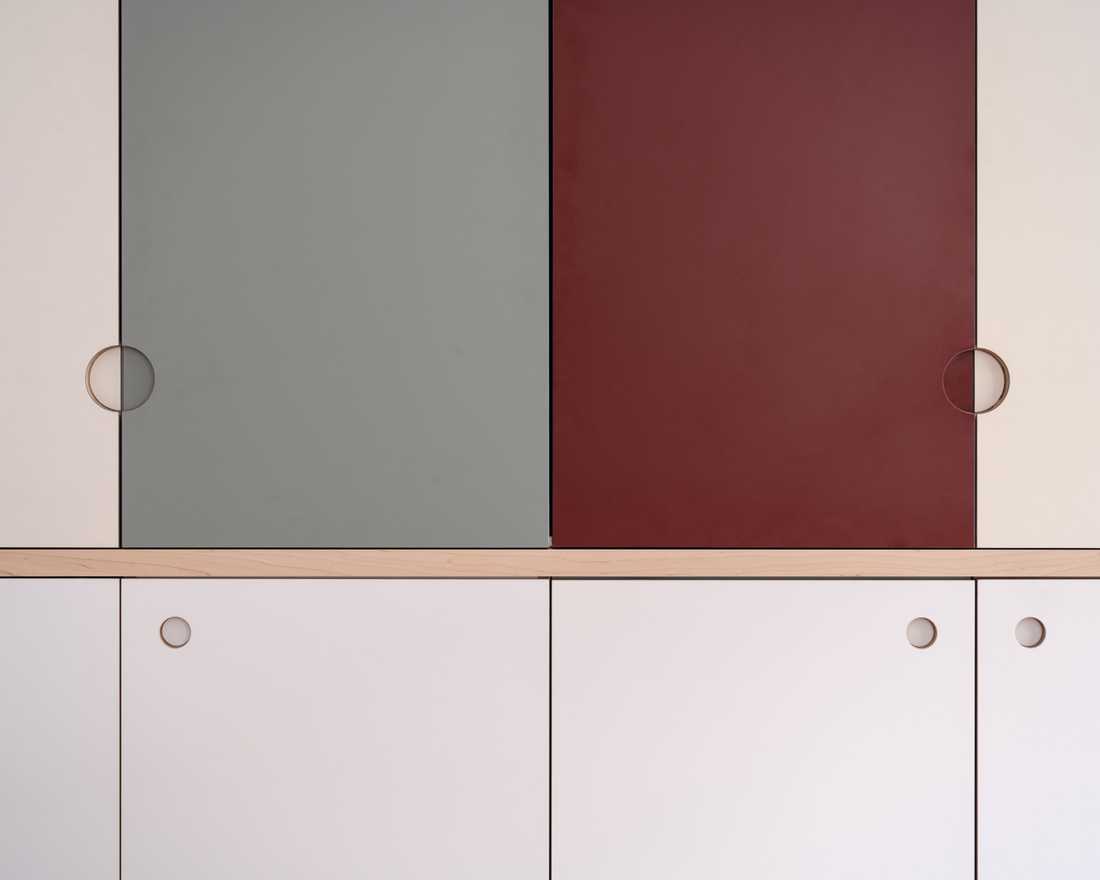
- The design of a multifunctional custom-made unit bringing together all the equipment necessary for a fully functional studio: kitchenette, dressing, desk storage, and bookcase. The retractable doors of the kitchenette allow it to be used without inconvenience. Once closed, the unit takes on a simple and colorful appearance.
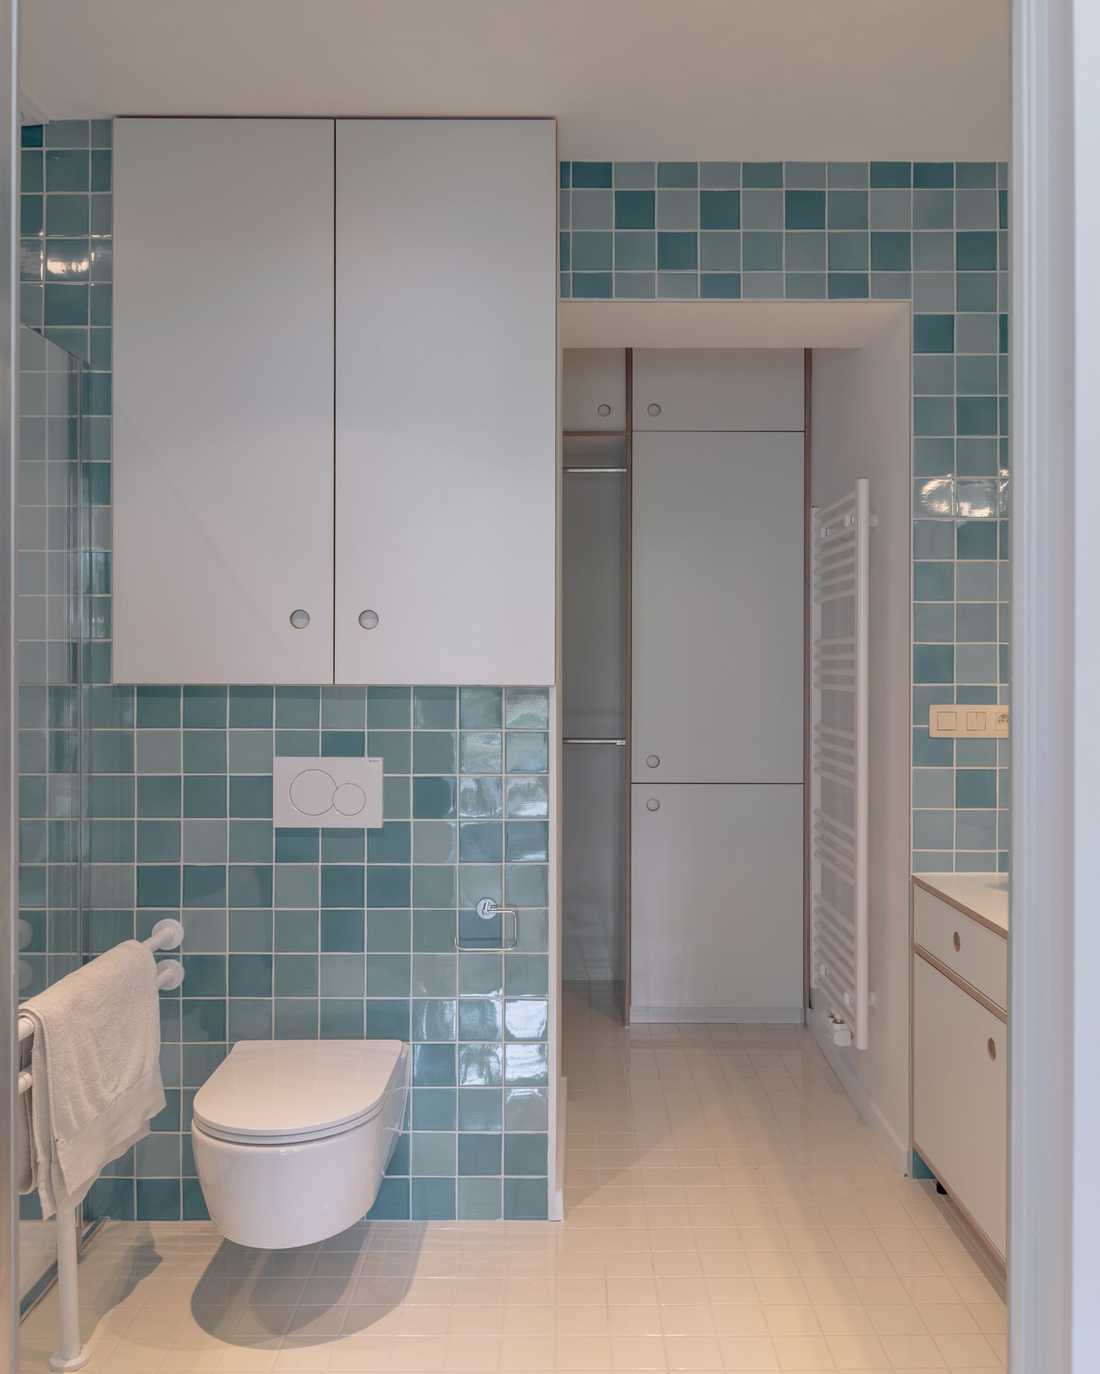
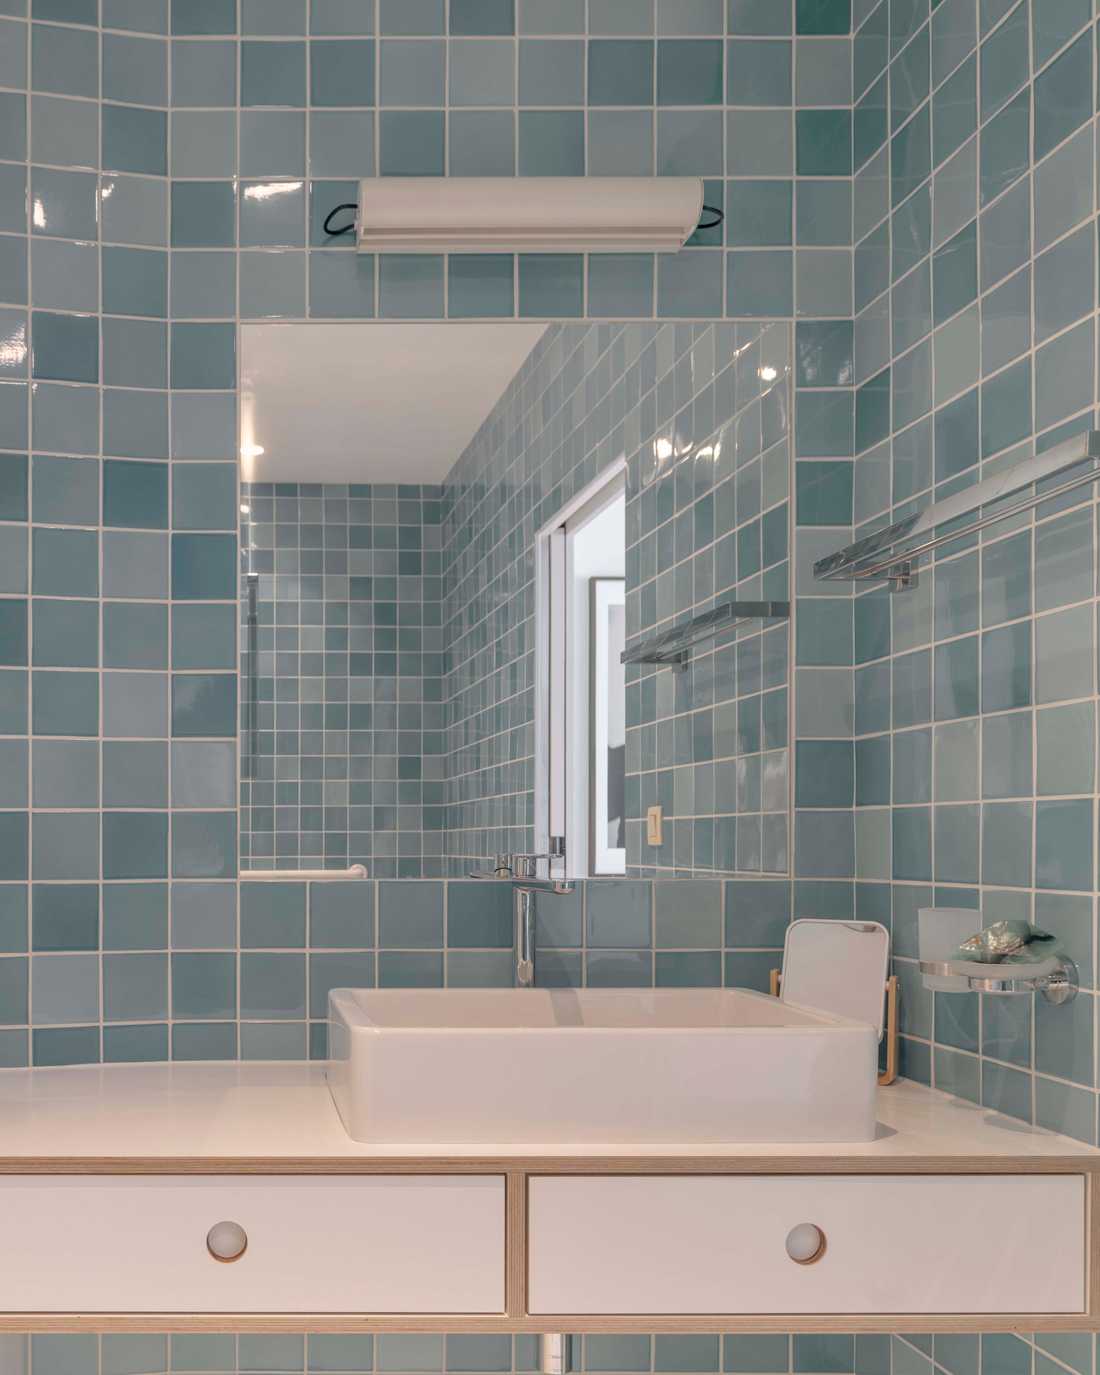
- The creation of a spacious bathroom adapted for people with reduced mobility (PRM).
Beyond these two interventions, the space remains open and can be arranged according to the users' preferences.
The preservation of the building's load-bearing structures along the façade also helps define different subspaces, varying in intimacy and exposure.
Large lighting tracks run throughout the space, allowing great flexibility depending on how the space is used.
Photographer : Bruno Dias Ventura


