Arrangement of a confortable apartment for a large family
- Style : bright and spacious atmosphere, very contemporary
- Surface : 150m²
- Materials : wood, terrazzo
- Marques : Ressource, Farrow&Ball (peinture), Bien Fait, Ananbo, Cole & Son (papiers peints), 101 Copenhagen, AM.PM., Ferm Living, Zangra (luminaires), Laquincaillerie.com (poignées)


Organizing the space for comfortable family living
The strengths of this apartment lay in its ceiling height of almost three meters and its relatively comfortable size (150 m²). The interior designer’s approach was to properly isolate the “private” rooms (bedrooms, bathrooms, etc.) from the common areas intended for family life.
Each space is clearly defined. The large shared children’s bedroom, one of the main features of this project, is separated from the parents’ bedroom by a long corridor. The living room and kitchen are spacious and welcoming areas, perfect for sharing family moments. The entrance is practical and dynamic.
The designer emphasized practical and functional aspects. By removing doors, creating custom closets, and adding functional furniture (benches, hooks at different heights), the space remains well organized. For decoration, the emerald green paint energizes this entrance area. A unique floral wallpaper links the dining room and living room.
Kitchen and living room: comfort above all
The now-open kitchen perfectly harmonizes with the living room through color accents. It offers tall cabinets reaching the ceiling and a central island with a terrazzo countertop (also used in the backsplash) and three elegant pendant lights above, all chosen by the apartment owners. These elements add a playful touch to this sober ensemble.
In the living room, a stunning jungle-themed mural invites daydreaming in a very cozy atmosphere. Windows and glass partitions maximize the brightness of this living space.
On the other side of the glass partitions, there is a blue Inchyra-painted office (Farrow & Ball) that can also serve as a playroom. The corridor connecting the living room to the bedrooms uses the same blue and soft carpeting for optimal comfort.
The bedrooms: perfectly optimized spaces for six
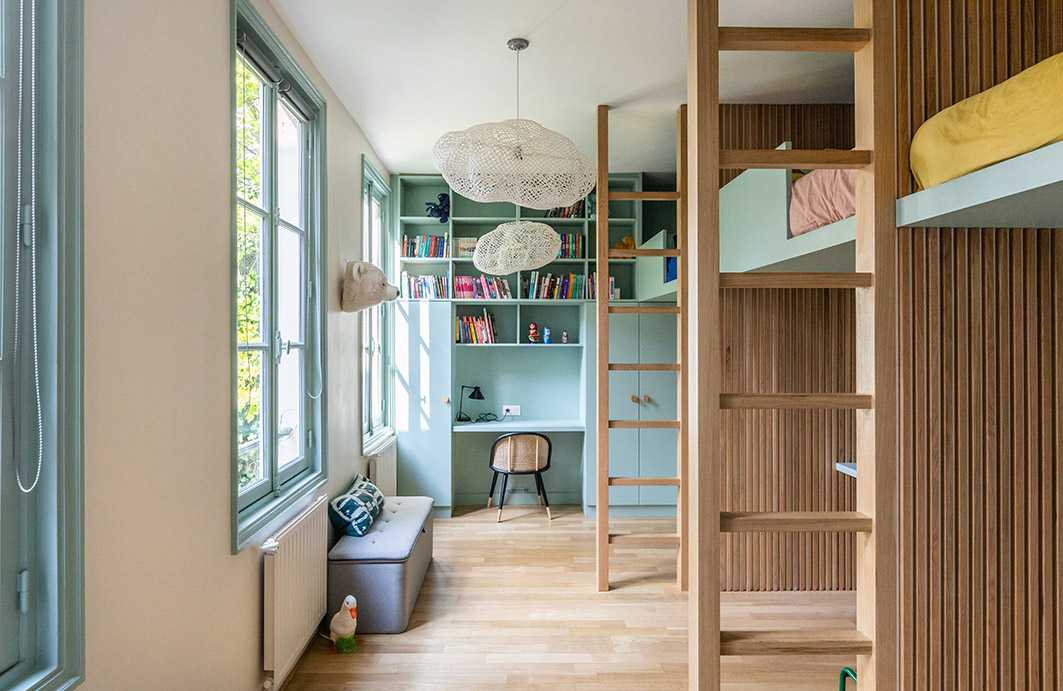
To meet the needs of this large family, emphasis was placed on storage and optimizing all available spaces and volumes, including those offered by the high ceilings. The four children share the same room, but it offers semi-private spaces for each child by utilizing the ceiling height.
A symmetrical master bedroom
In the parents’ bedroom, the original parquet flooring is highlighted. The colors are bright. Numerous storage solutions have been integrated to facilitate life for this large family. Perfectly symmetrical, this room has two openings and offers great potential, as it can be divided in the future to create an additional bedroom.
Children’s bedroom: four rooms in one
The designer also created a flexible space here. Currently, this large shared bedroom accommodates the four children, but it can later be divided into two rooms to meet the family’s evolving needs. Although sharing the room, each child has a semi-private space consisting of a mezzanine, storage, and a desk. This ingenious idea allows each child to have their own space to personalize.
Each mezzanine is painted a different color, giving the space a playful touch, with beds connected by partitions with small openings. The rest of the room maintains a natural feel (wood, cloud-shaped pendant by AM.PM, green tones, verticality of the room).


