Design of a hotel lobby in the heart of Brussels
- Location: Brussels
- Area: 400 m²
- Style: Warm and sophisticated
Un lobby organisé autour d’un bar sculptural
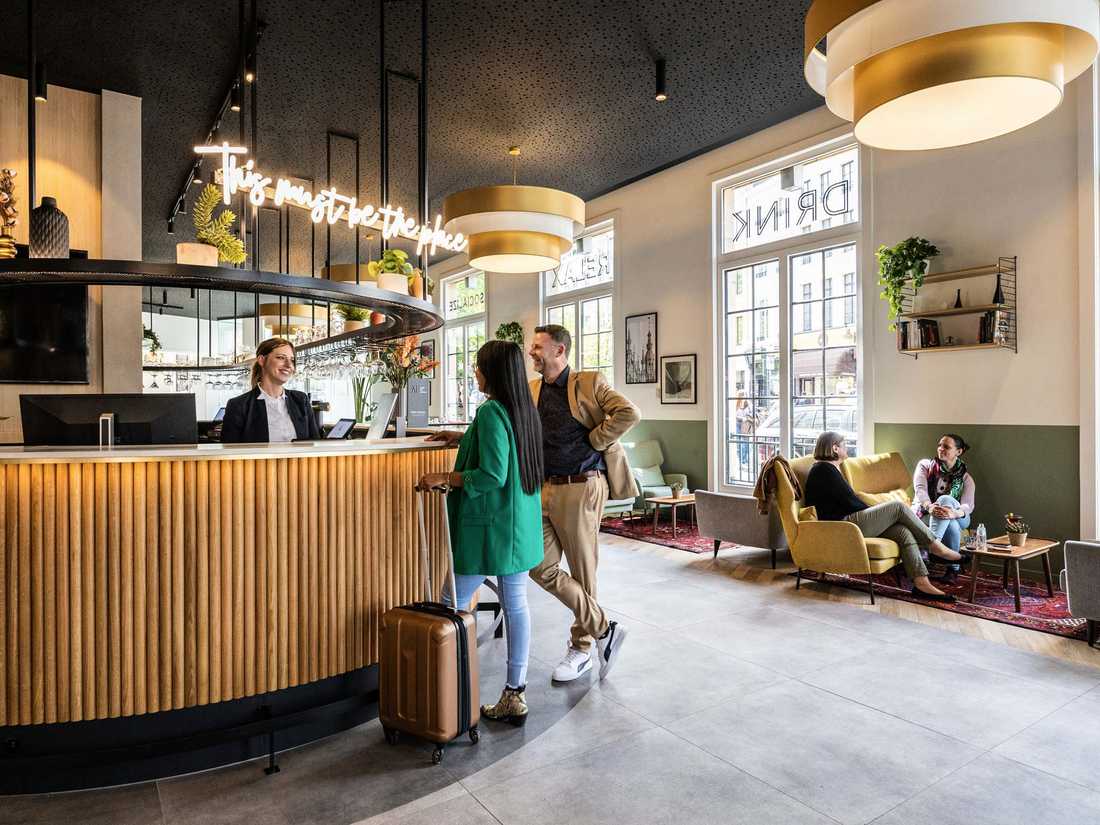
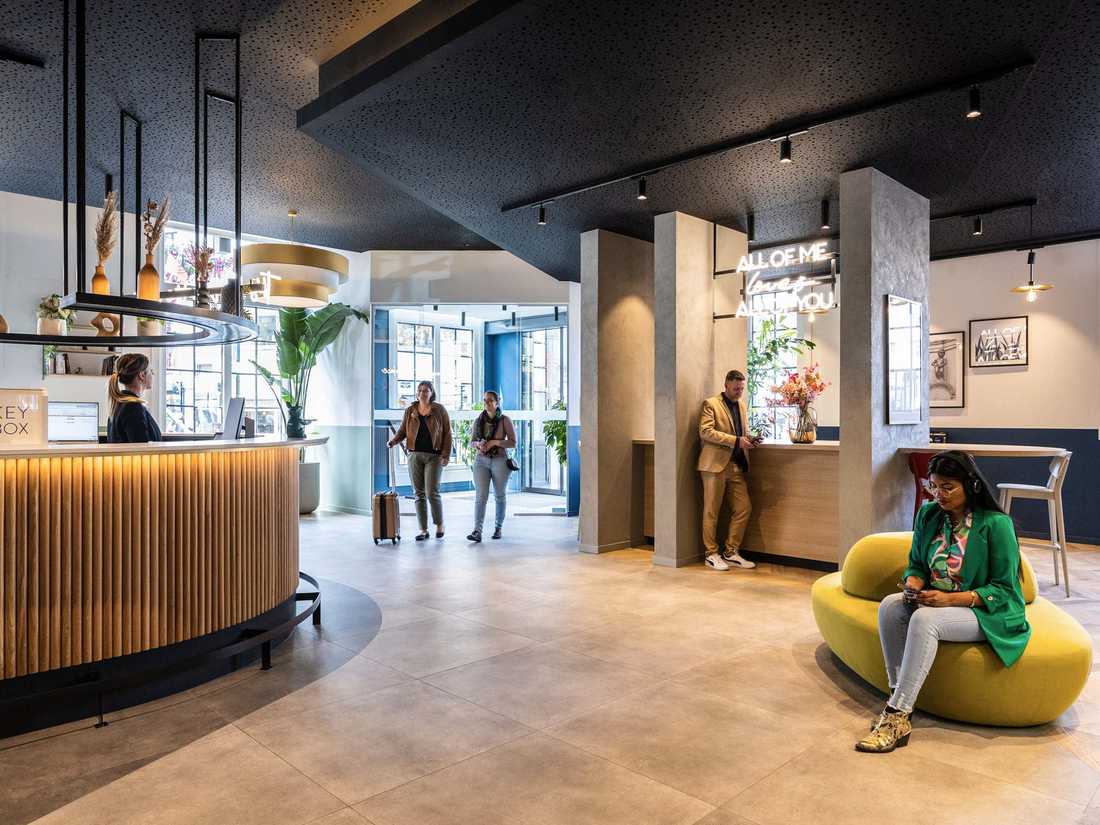
Au centre de l'espace, la réception se prolonge naturellement en un vaste bar sculptural, imaginé comme un paquebot ou un cockpit. Véritable cœur de ce projet d'architecture commerciale, cet élément central offre une vision à 360° sur l'ensemble du lobby de l'hôtel et structure les différents espaces qui s'organisent autour de lui : un espace d'accueil, un lounge, des zones de travail ainsi qu'une salle de réunion.
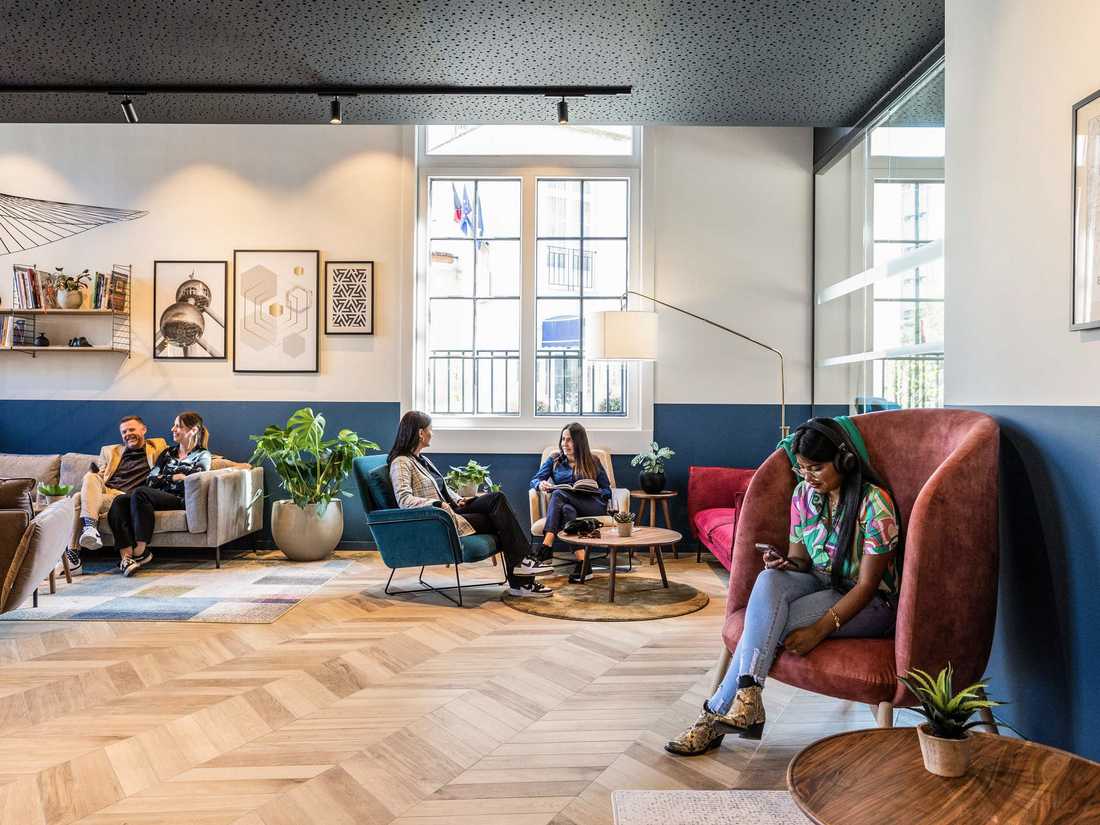
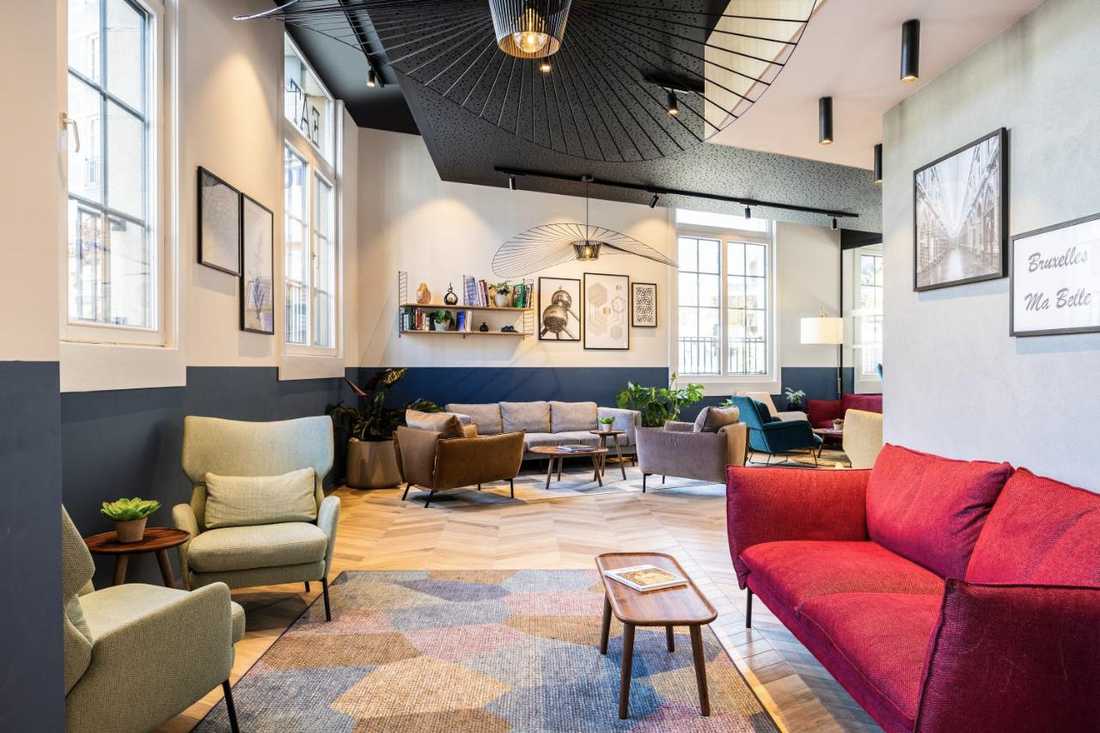
Afin de créer une identité cohérente et une continuité visuelle, les plafonds ont été peints en noir tandis qu'un soubassement en papier peint aux teintes sobres souligne l'ensemble de l'espace.
Mobilier et luminaires
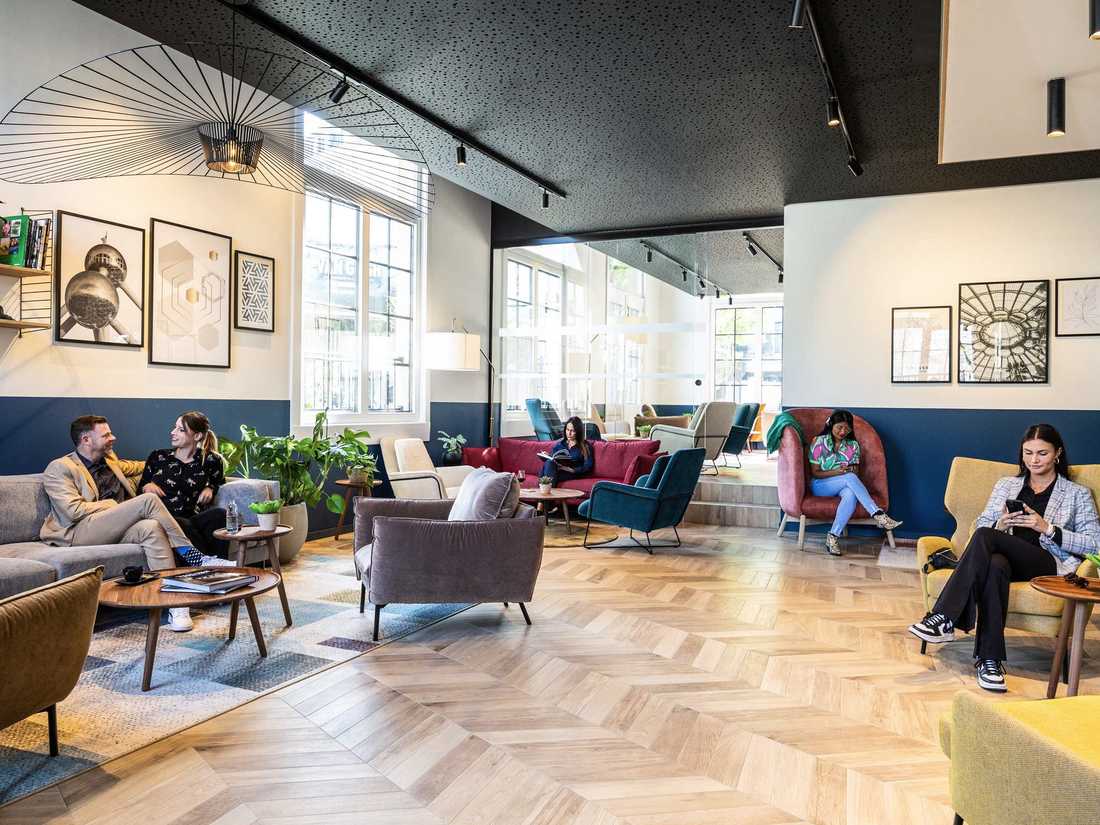
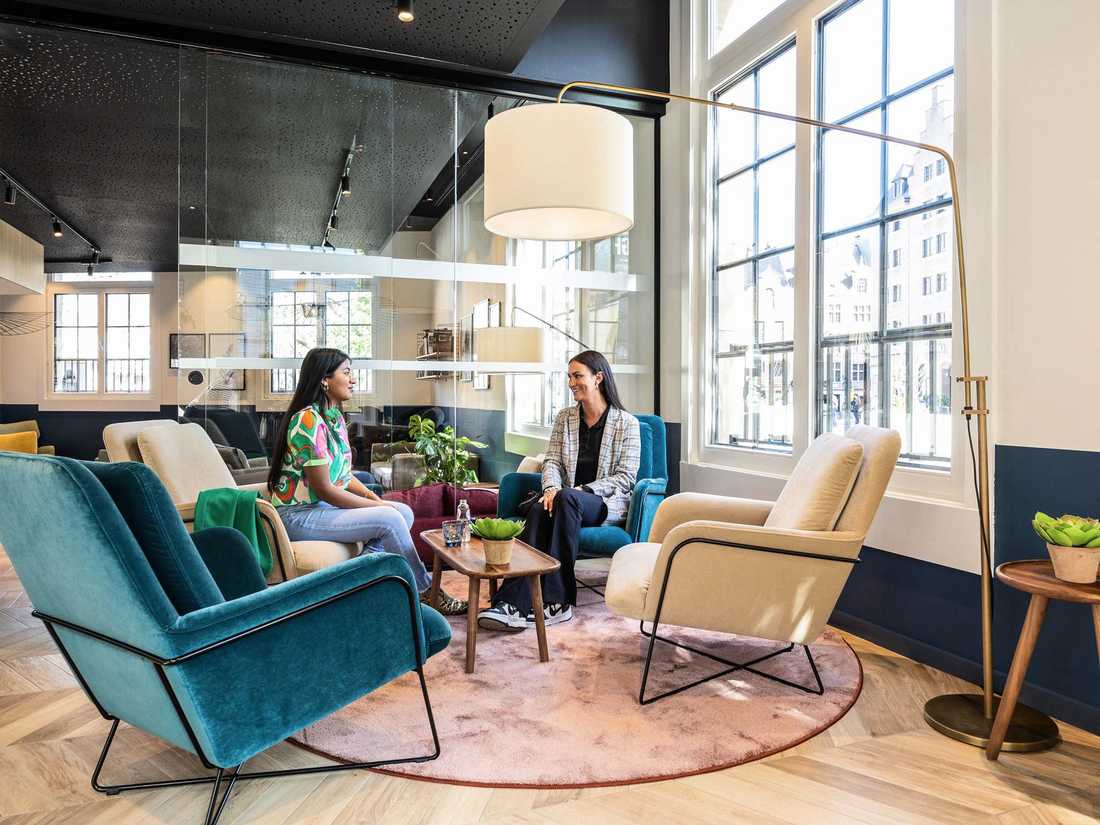
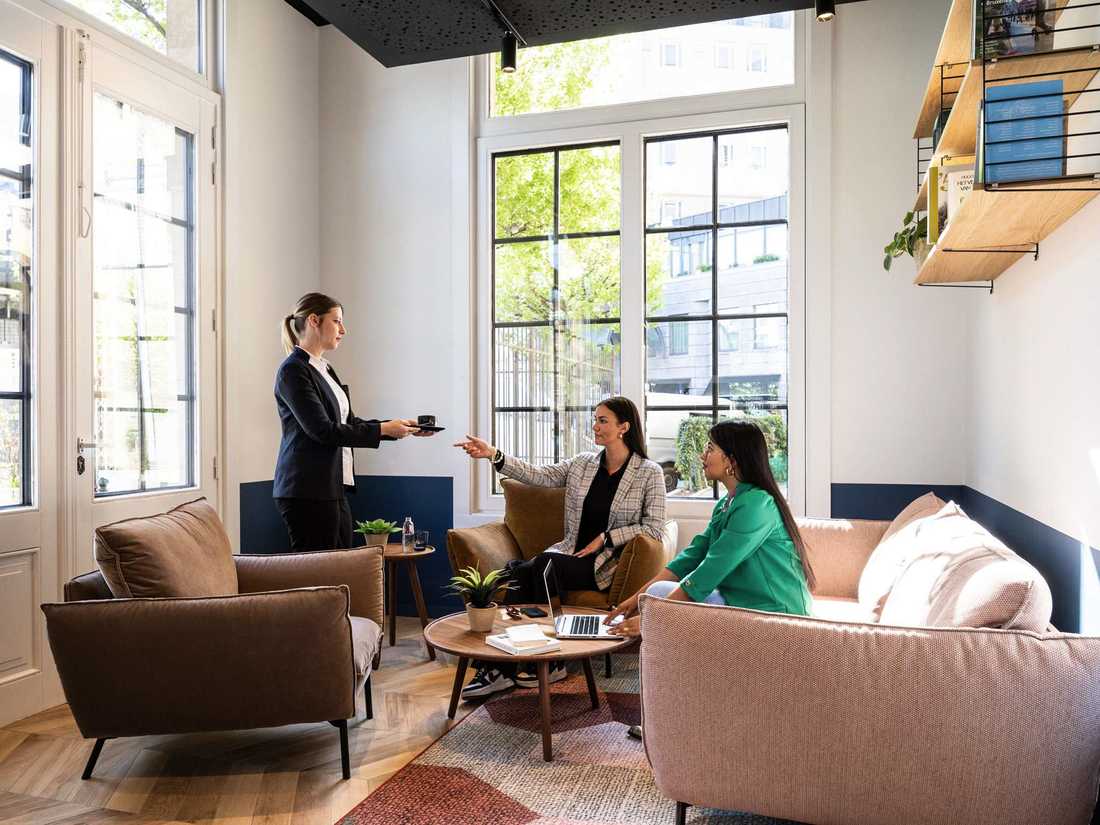
Le mobilier, généreux et confortable, invite à la détente et aux échanges.
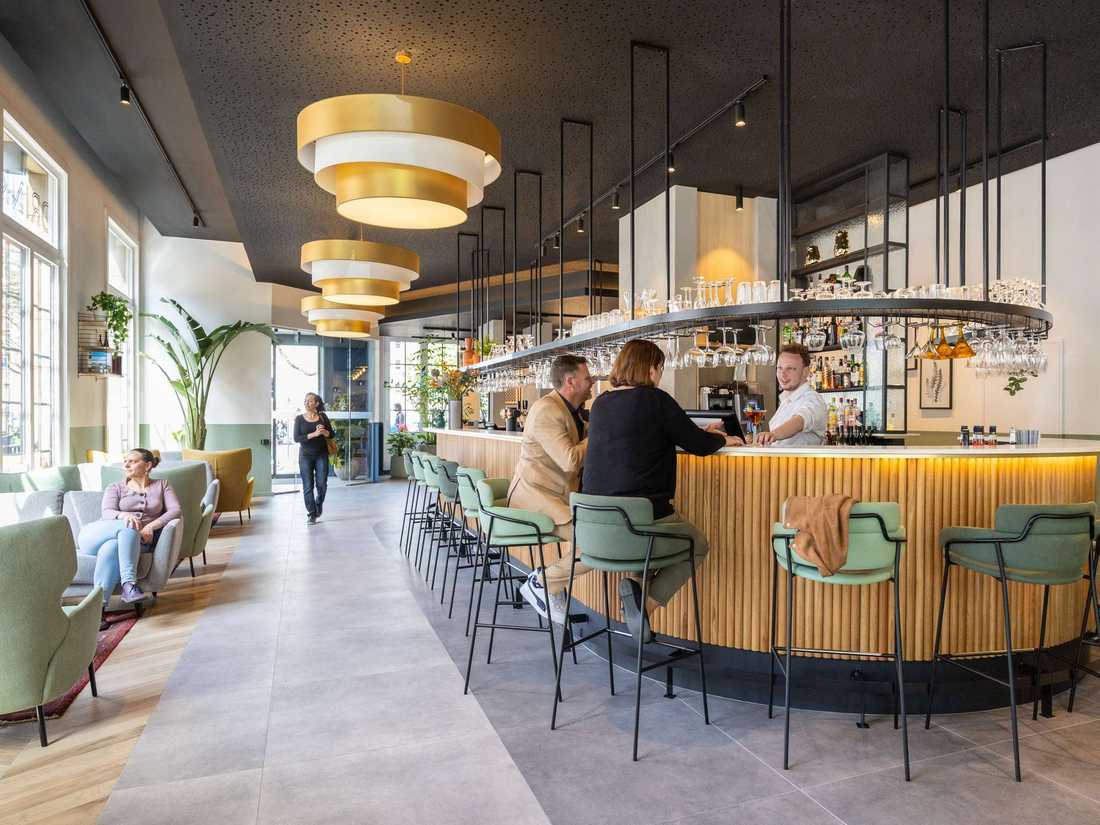
L'éclairage combine des luminaires techniques, des gorges lumineuses diffusant une lumière indirecte et des éléments décoratifs, dont un trio de majestueux abat-jour dorés qui apporte une présence sculpturale et confère au lieu une atmosphère chaleureuse et sophistiquée.
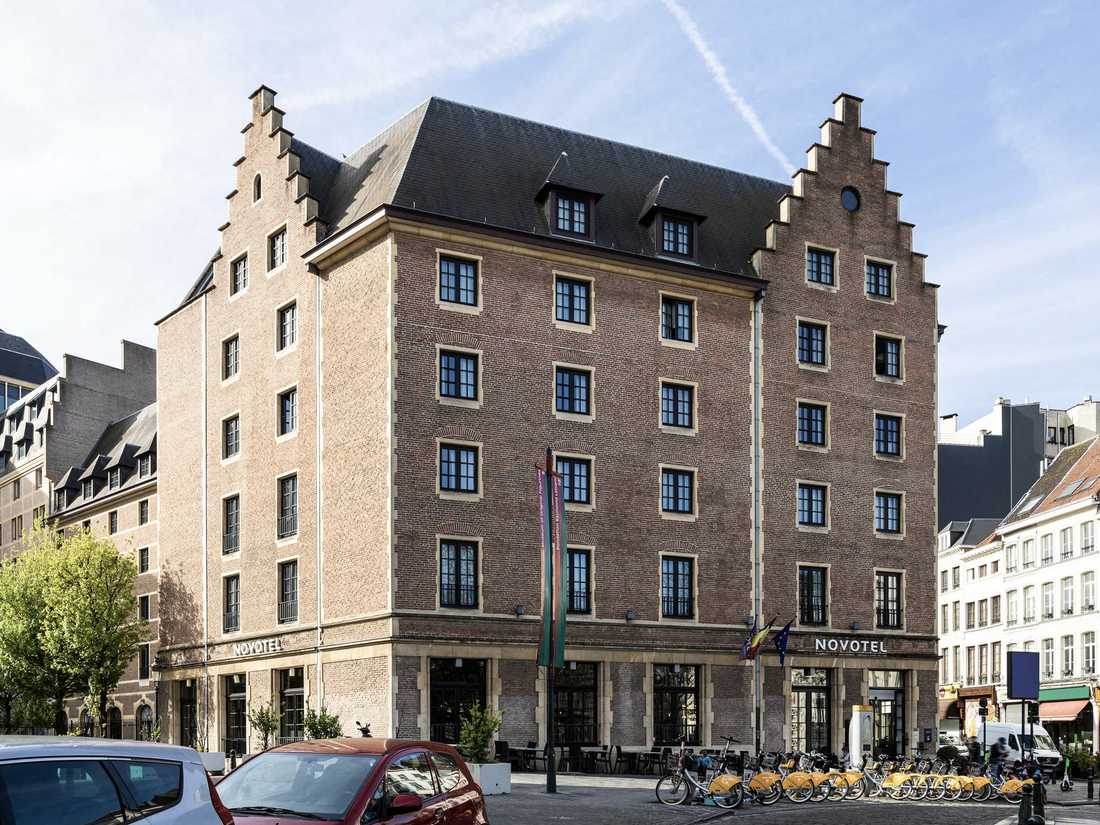
Located just a few steps from Brussels' Grand-Place, the new lobby of the Novotel Brussels off Grand Place was designed as a welcoming space open to all, well beyond its hotel function.
A Lobby Organized Around a Sculptural Bar
At the center of the space, the reception desk naturally extends into a vast sculptural bar, conceived like a liner or a cockpit. As the true heart of this commercial architecture project, this central feature offers a 360° view over the entire hotel lobby and structures the various areas organized around it: a welcome area, a lounge, work zones, and a meeting room.
To create a coherent identity and visual continuity, the ceilings were painted black, while a wainscoting in muted-toned wallpaper underlines the whole space.
Furniture and Lighting
The generous and comfortable furniture invites relaxation and conversation.
The lighting combines technical fixtures, light coves diffusing indirect light, and decorative elements, including a trio of majestic golden lampshades that bring a sculptural presence and give the space a warm and sophisticated atmosphere.


