Interior design of a hotel in Namur
- Area : 300 m²
- Location : Namur, Belgium
- Objective : Transform a long, narrow lobby into a warm and dynamic space
Un espace structuré en séquences fonctionnelles
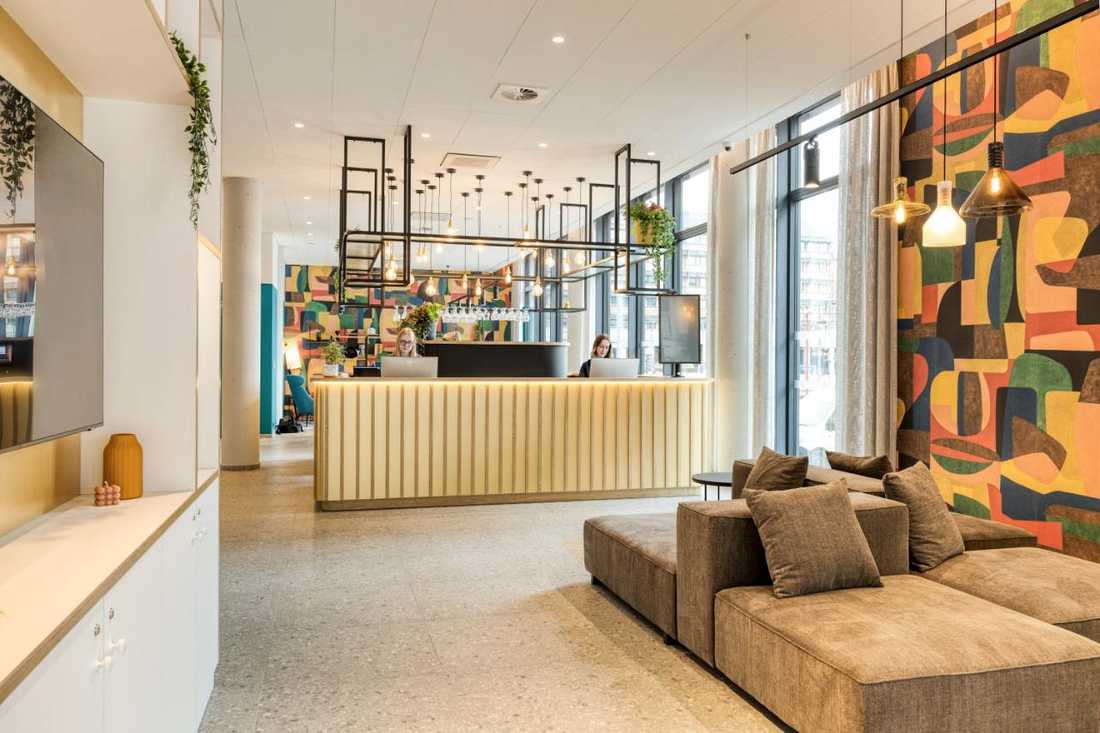
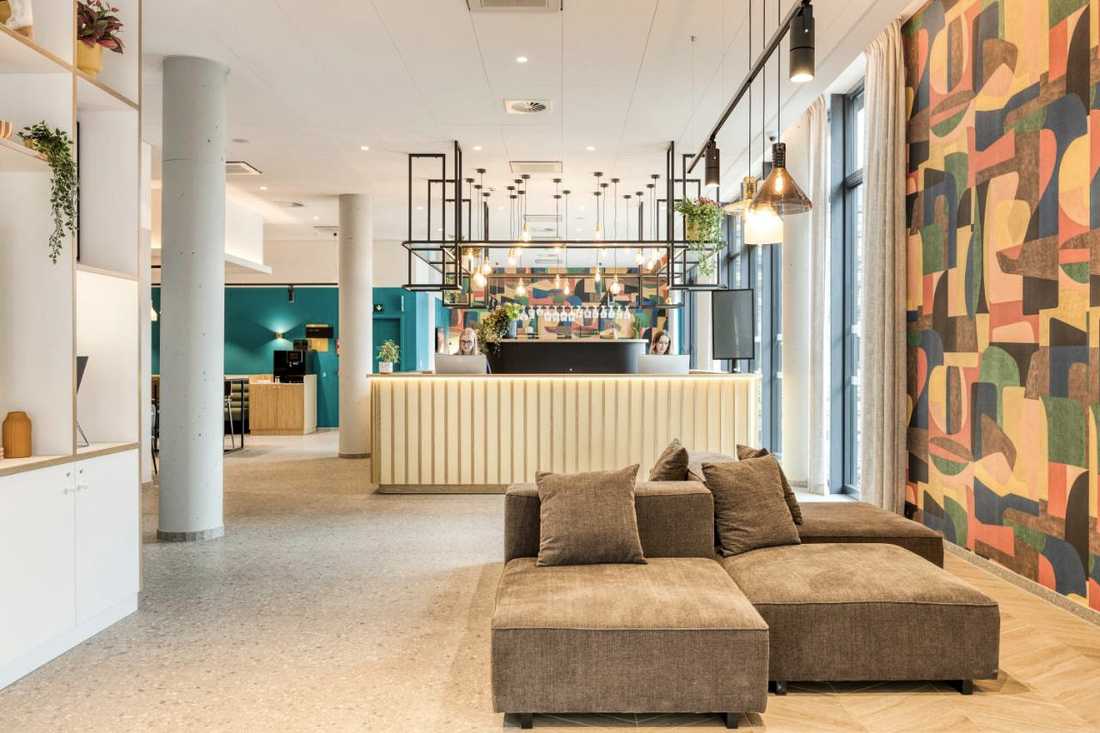
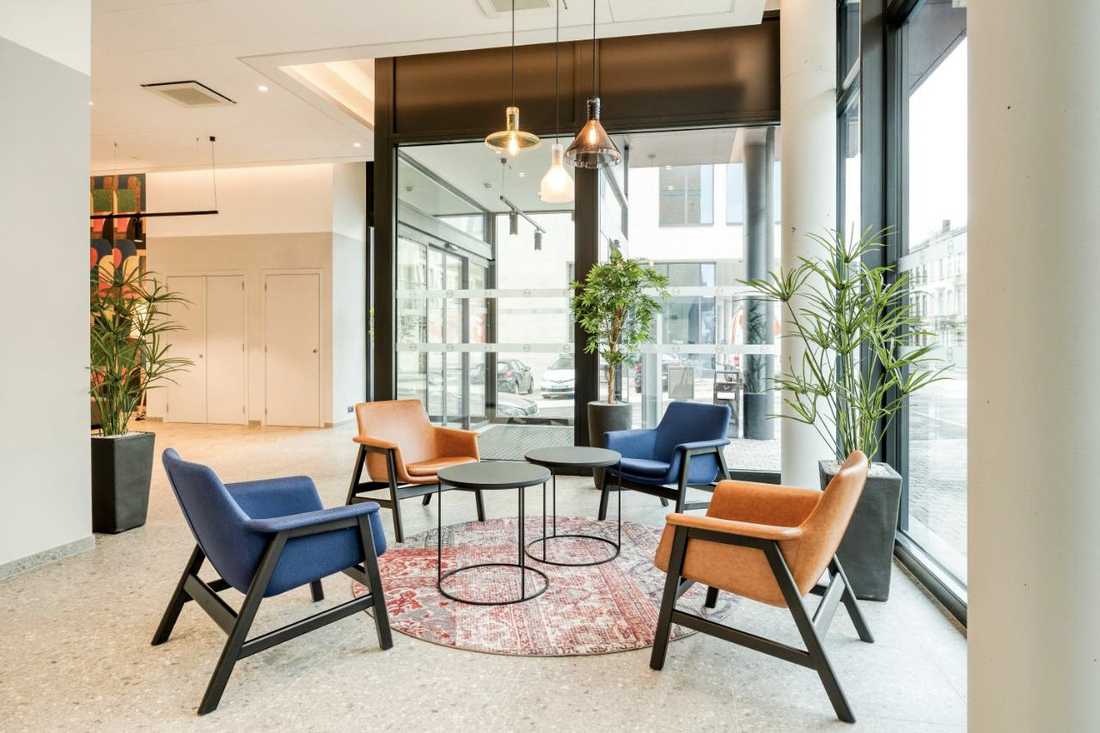
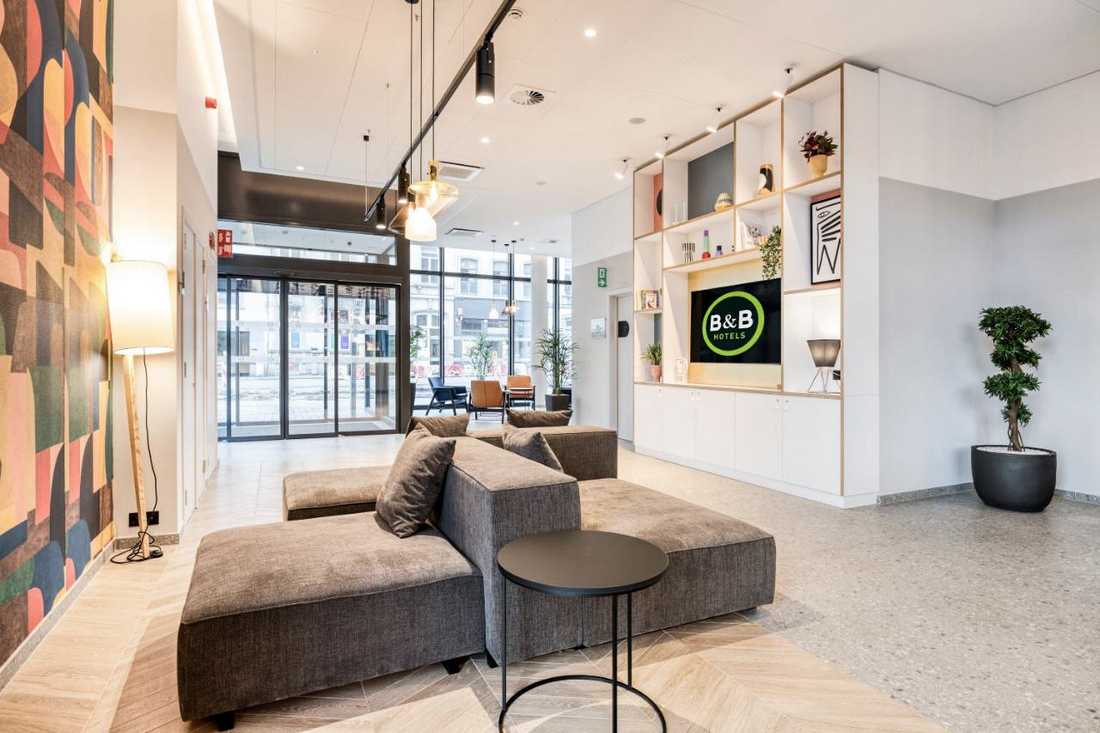
L'espace est structuré en différentes séquences fonctionnelles, définies par un jeu de revêtements de sol en terrazzo et en imitation bois. Des plafonds volontairement abaissés ainsi que des structures suspendues ponctuent le parcours, rompant la linéarité du volume tout en créant des ambiances plus intimes.
La réception : le cœur du projet
Dès l'entrée, le regard est naturellement attiré vers la réception de l'hôtel, véritable cœur du projet, qui apporte profondeur et perspective à l'ensemble du lobby.
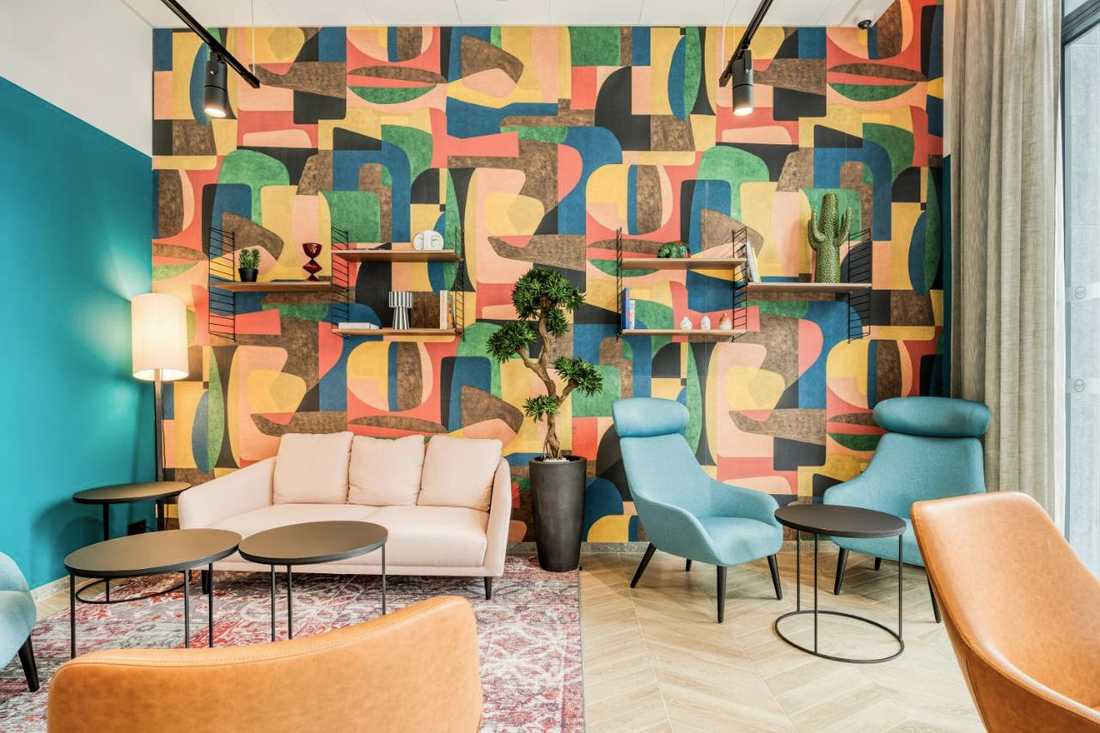
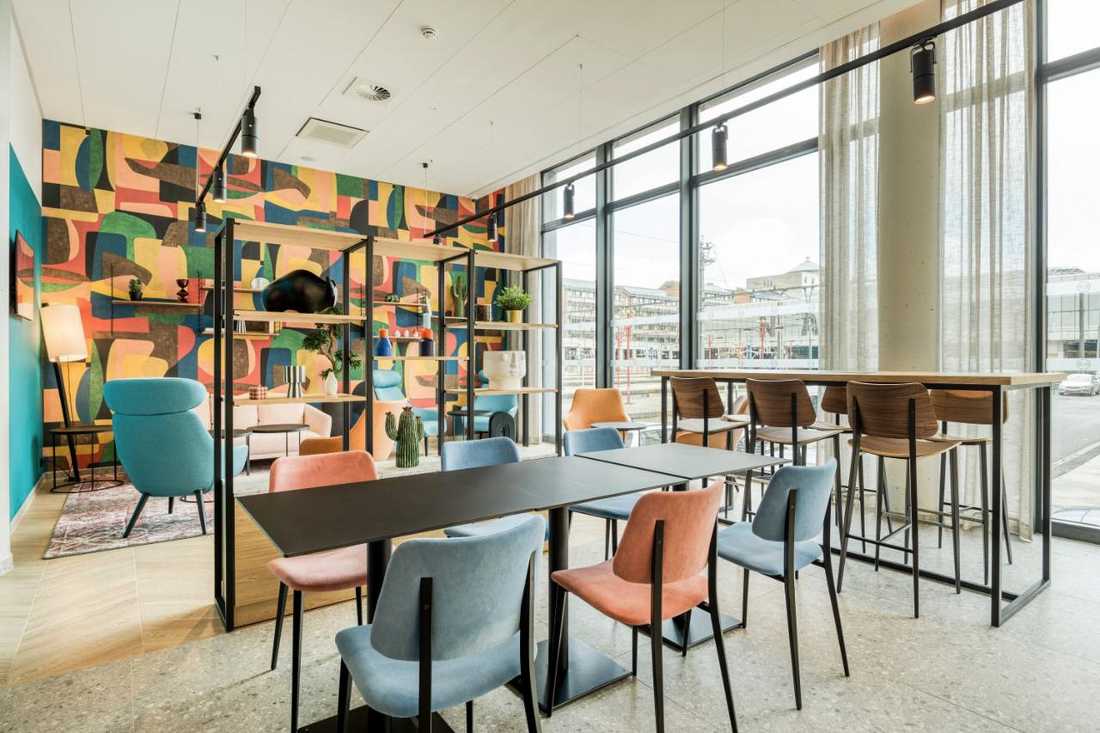
Au fil du parcours, les différents espaces se dévoilent progressivement : un lounge animé par un papier peint aux motifs colorés d'un côté, et le restaurant, caractérisé par des tonalités turquoise plus sobres, de l'autre.
L’espace petit-déjeuner
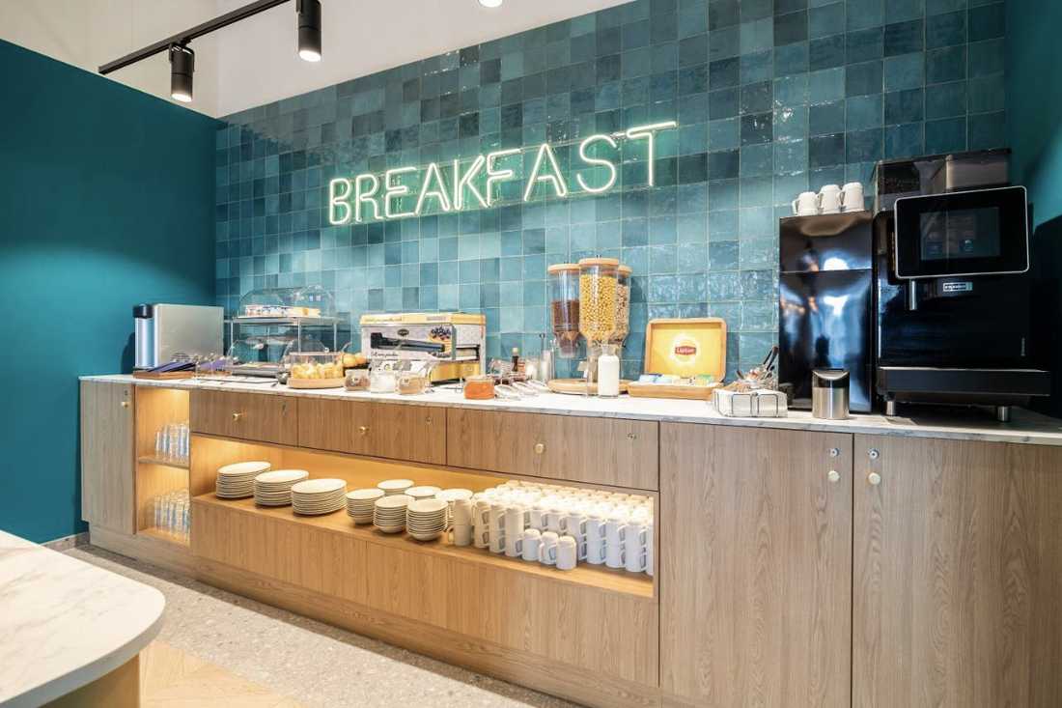
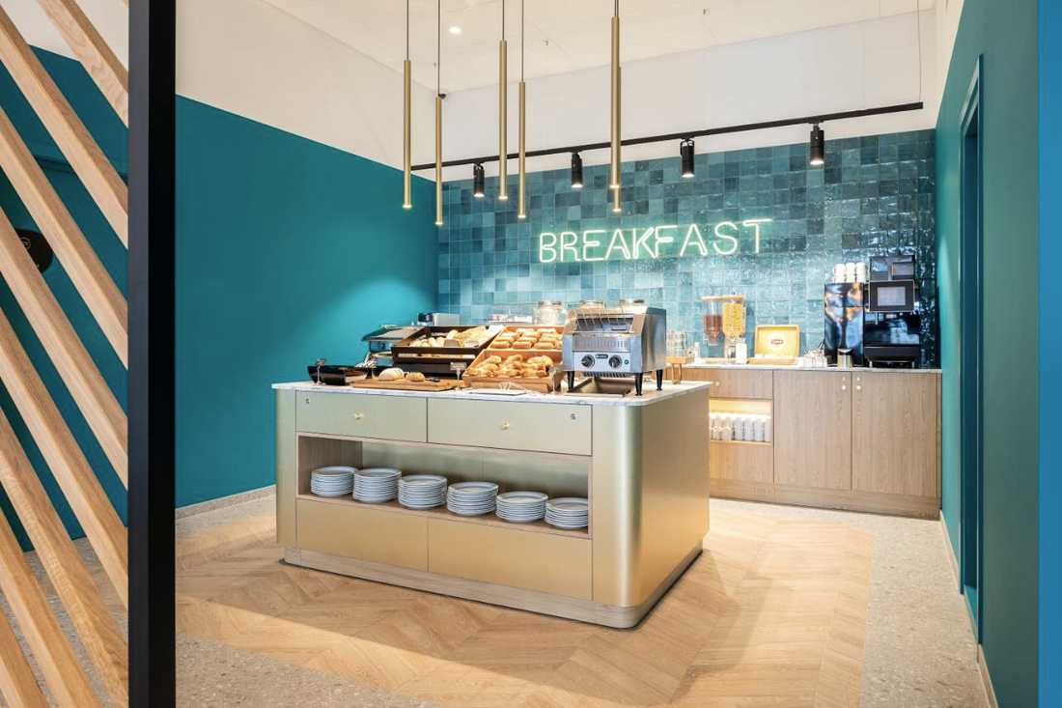
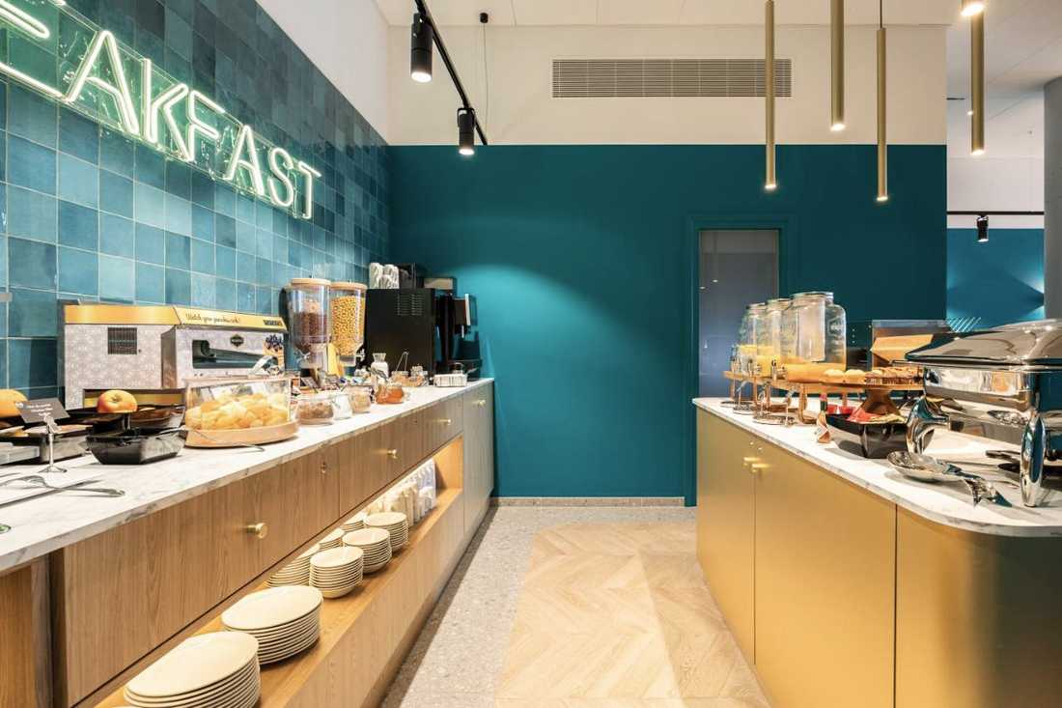
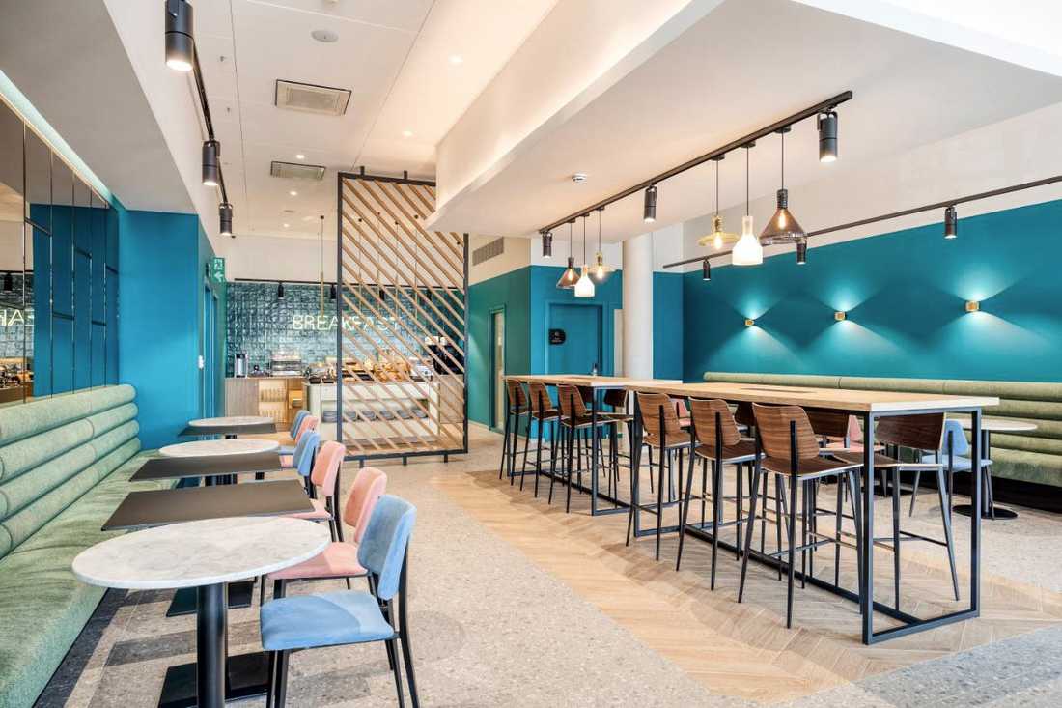
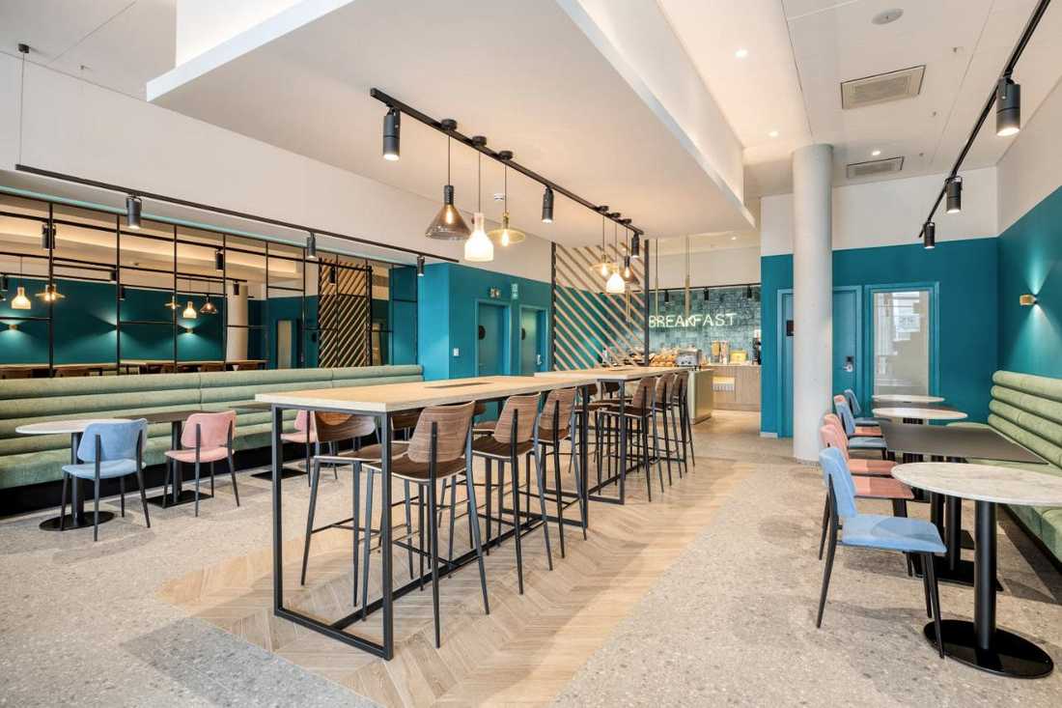
Le point culminant du projet d'architecture commerciale est l'espace petit-déjeuner, conçu comme une véritable mise en scène qui se révèle derrière un élégant claustra en bois ajouré.
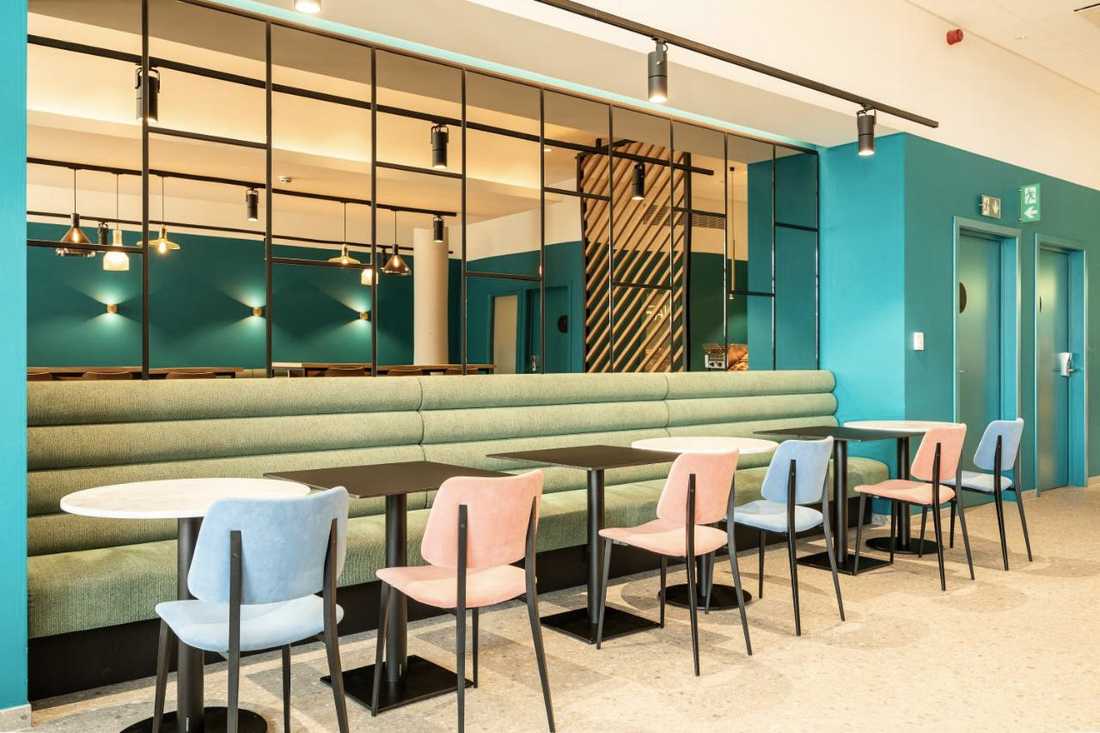
Une grande table conviviale favorise les échanges, tandis que des banquettes intégrées dans des niches offrent des espaces plus calmes et intimistes.
L'ensemble propose une expérience immersive, invitant les voyageurs à débuter leur journée dans un cadre confortable avant de partir à la découverte de Namur ou de rejoindre leurs activités professionnelles.
Les chambres
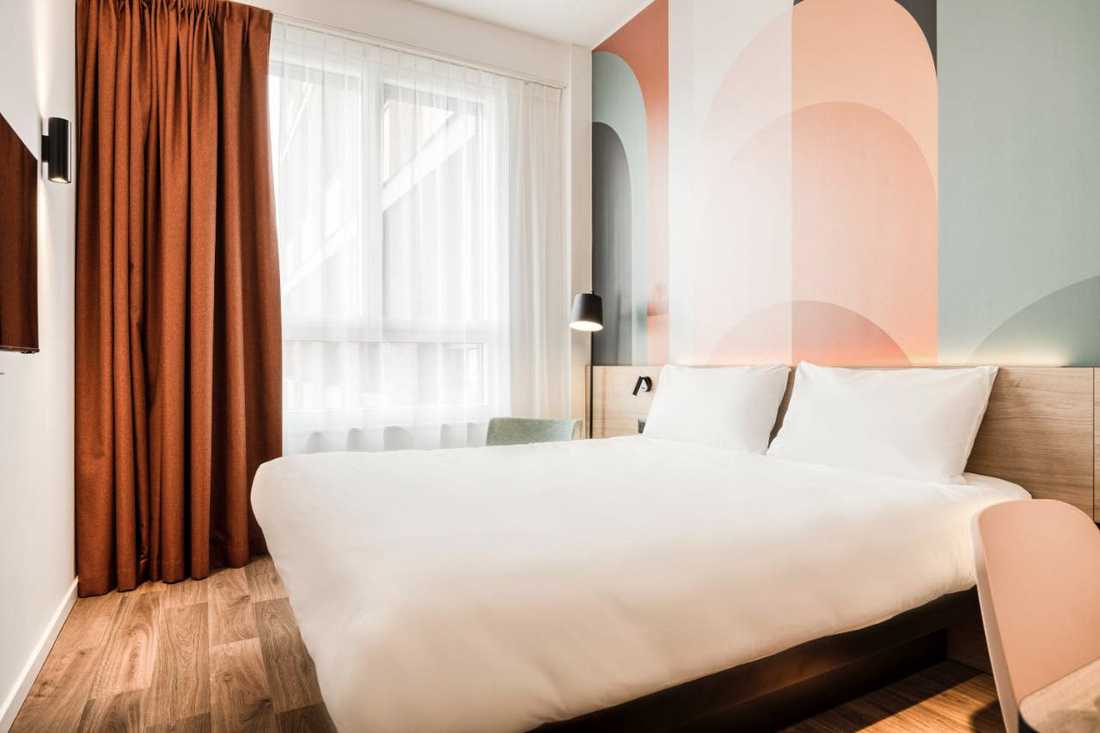
Dans les chambres, un papier peint dessiné sur mesure confère à chaque espace une identité unique, apportant une touche graphique, contemporaine et singulière.
Located right next to Namur train station, the lobby of the B&B Hotel was redesigned to transform a space that was originally long, narrow and monotonous into a warm, welcoming and dynamic place.
A space structured into functional sequences
The space is structured into distinct functional sequences, defined by a mix of flooring materials in terrazzo and wood-effect finishes. Deliberately lowered ceilings and suspended structures punctuate the route, breaking up the linearity of the volume while creating more intimate atmospheres.
The reception: the heart of the project
From the entrance, the eye is naturally drawn to the reception desk of the hotel, the true heart of the project, which brings depth and perspective to the whole lobby.
Along the way, the different spaces gradually reveal themselves : a lounge brought to life by colorful patterned wallpaper on one side, and the restaurant, marked by more understated turquoise tones, on the other.
The breakfast area
The highlight of this commercial architecture project is the breakfast area, designed as a genuine set piece revealed behind an elegant openwork wooden screen.
A large communal table encourages conversation, while built-in banquette seating tucked into alcoves offers quieter, more intimate spots.
The whole creates an immersive experience, inviting travelers to start their day in a comfortable setting before setting off to discover Namur or heading to their professional activities.
The rooms
In the rooms, custom-designed wallpaper gives each space a unique identity, adding a graphic, contemporary and distinctive touch.


