Interior design of an eco-friendly & inclusive restaurant
- Objectives: Create a committed, responsible and inclusive restaurant
- Stakes: Bring together aesthetics and functionalities following eco-friendly process
An eco-responsible project
The client's values fueled the inspiration of the interior designers and guided their research. They proposed a concept of commercial architecture based on waste recovery, the use of eco-designed materials sourced locally, and the involvement of local artisans.
In order to combine “meaning” with “beauty,” the designers surrounded themselves with artisans, artists, and manufacturers carefully chosen for both their production and recycling processes as well as the aesthetic quality of their creations and materials.
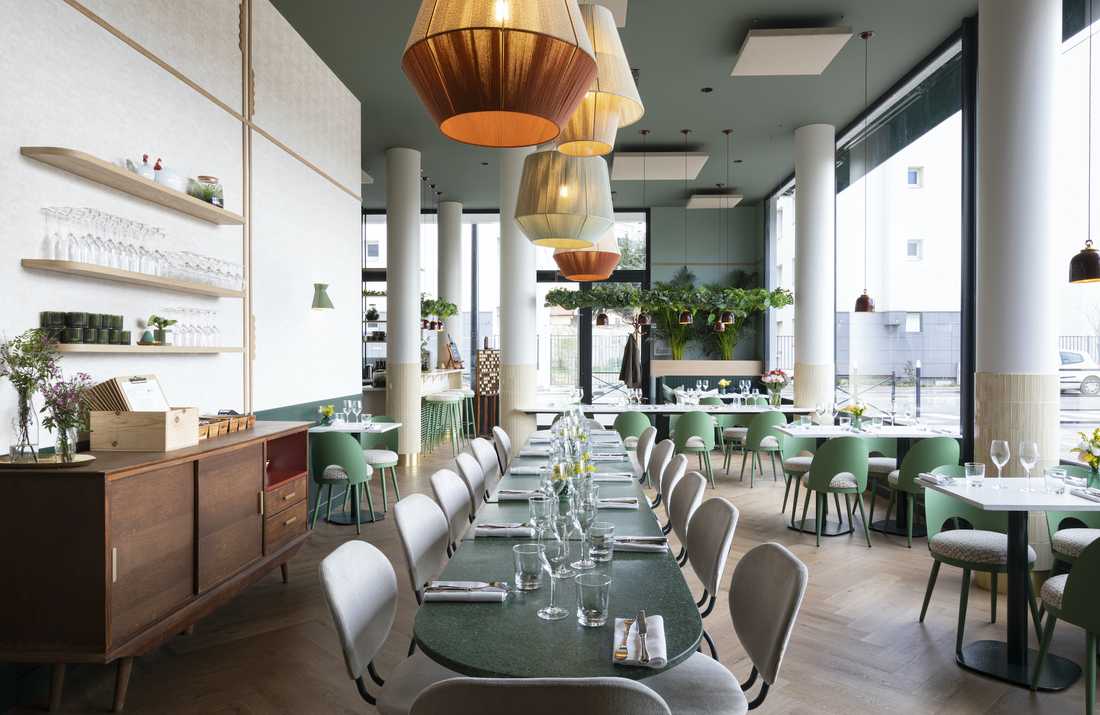
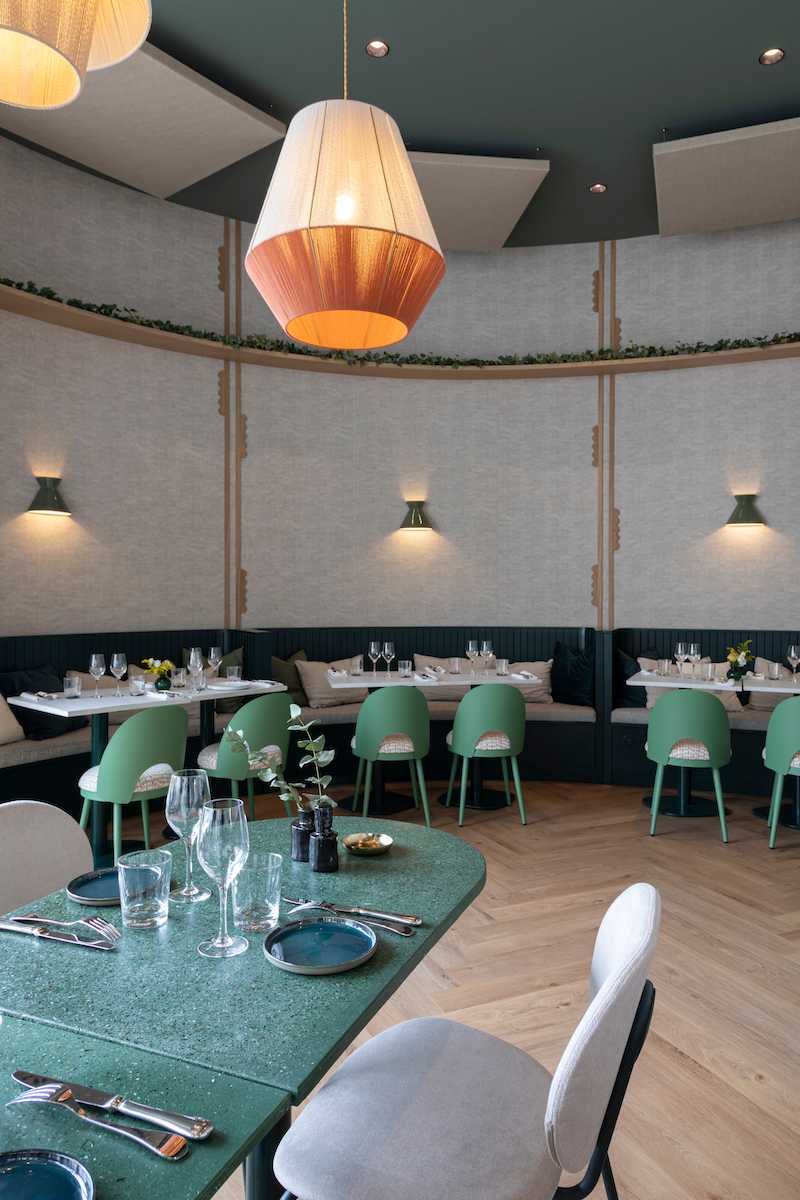
The restaurant thus combines tabletops made from recycled streams (scallop shells, porcelain, and wine bottles) with handcrafted ceramics and lighting fixtures made in Europe. The furniture comes from French and Spanish brands.
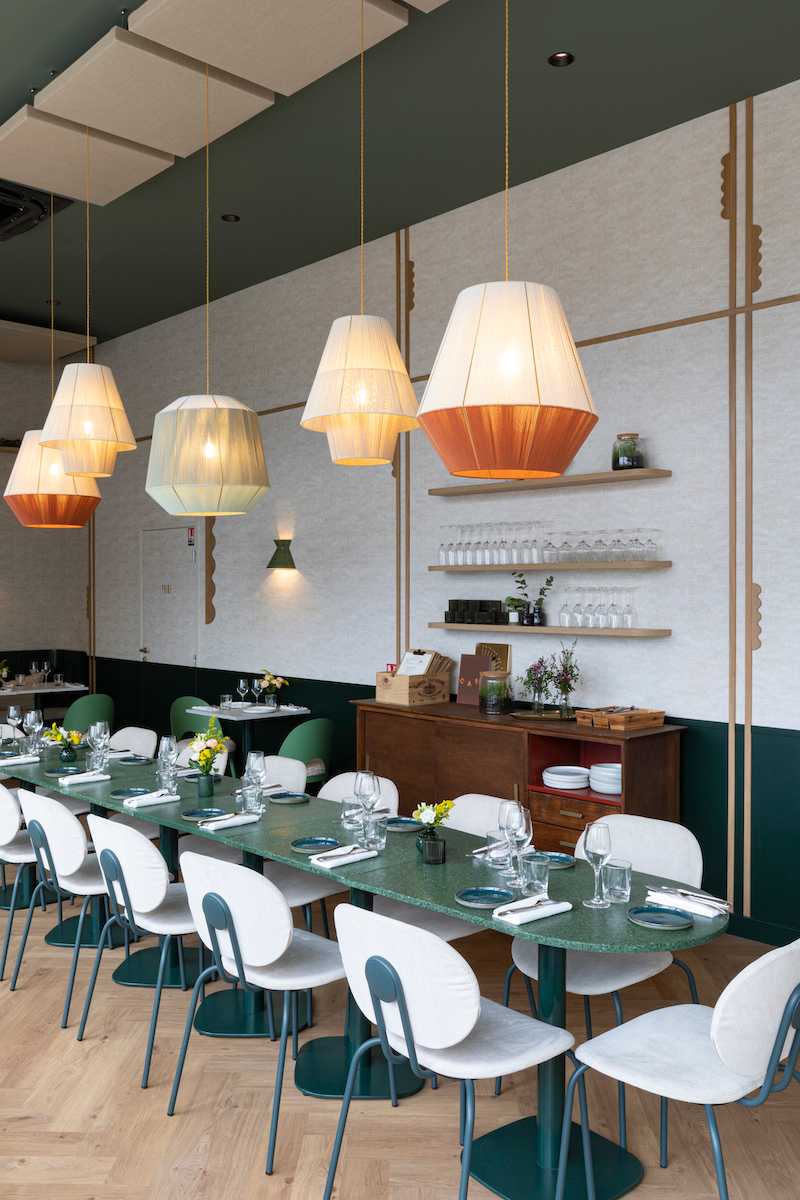
An eco-designed wall covering resonates with the soft tones of the acoustic panels suspended from the ceiling, entirely composed of bio-sourced materials.
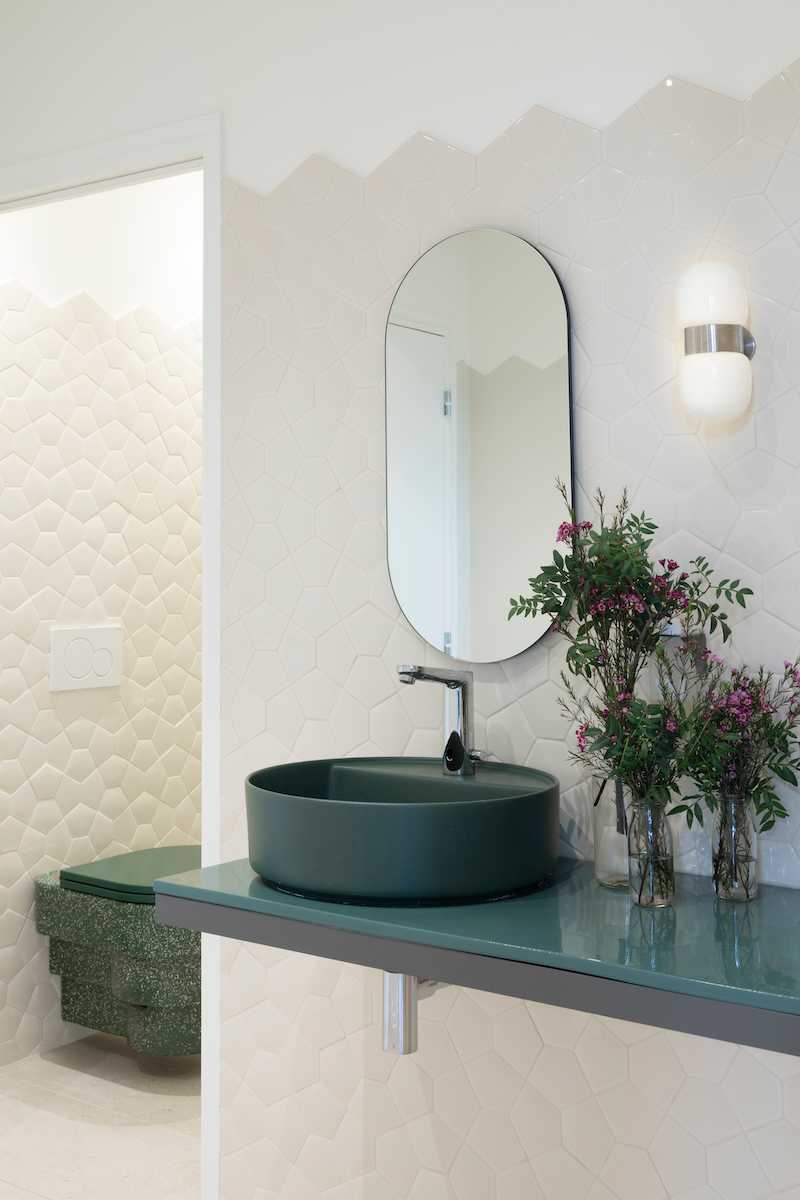
The restrooms highlight French craftsmanship with stoneware tiling and 100% made-in-France wall-hung toilets.
An empty space that opened up possibilities
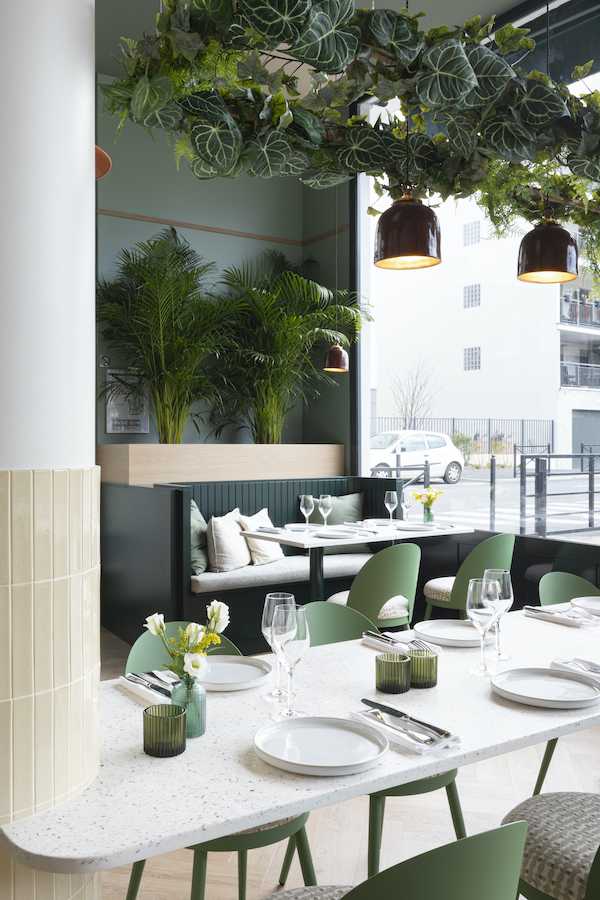
Initially, the commercial space chosen by the owner was an empty floor framed by large bay windows. This blank canvas allowed the interior designers to unleash their creativity and design a fluid layout where light enhances large convivial tables and shadows define more intimate alcoves.
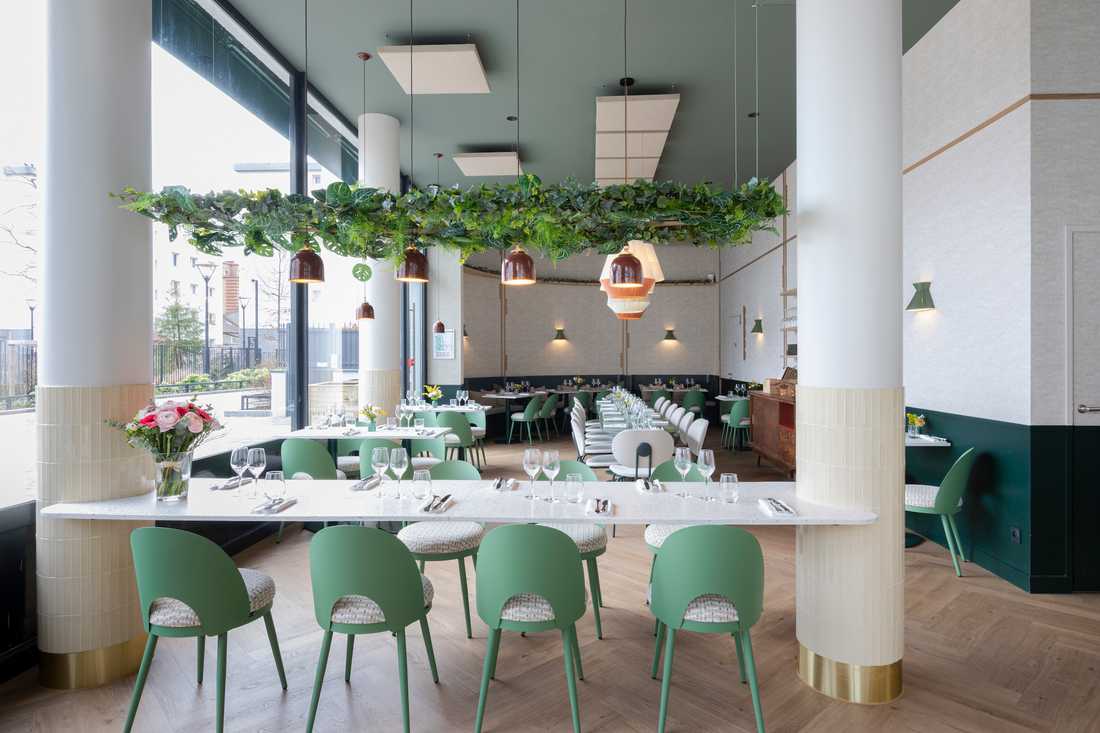
The four columns structuring the space became the starting point for the restaurant layout. The idea was to use this constraint to highlight two key elements:
- The counter, serving as a welcome point where customer interactions and staff movements converge.
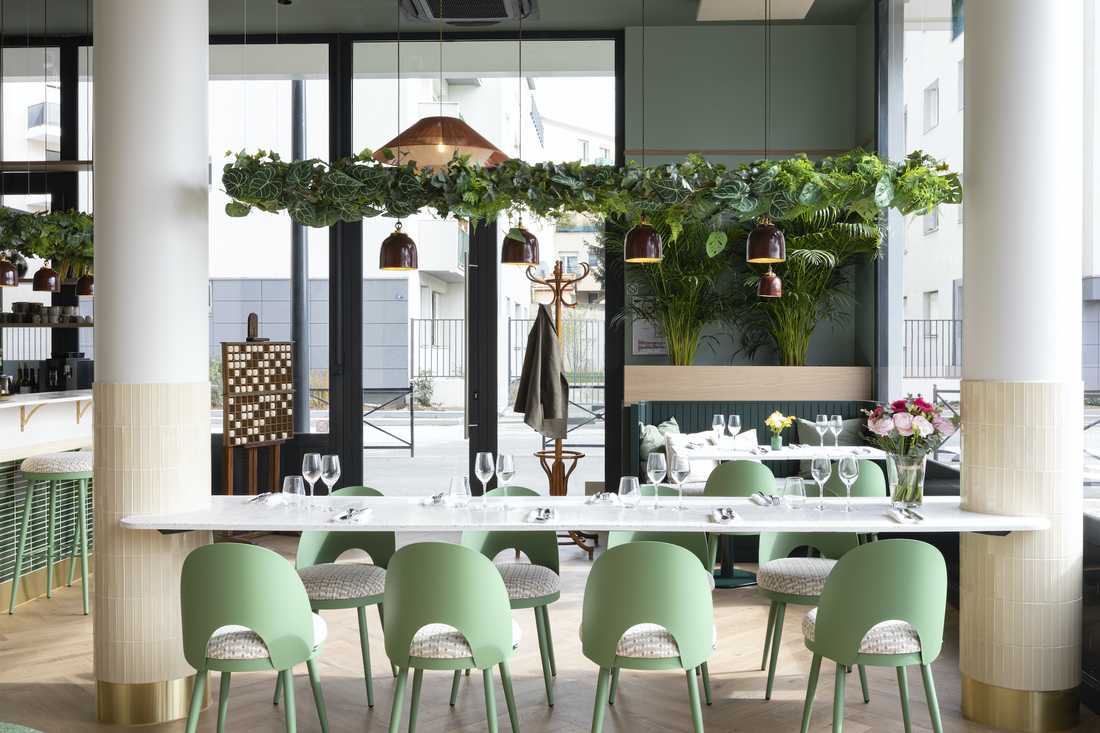
- A suspended family table that stands out as the signature feature of the venue.
A space organized around the counter
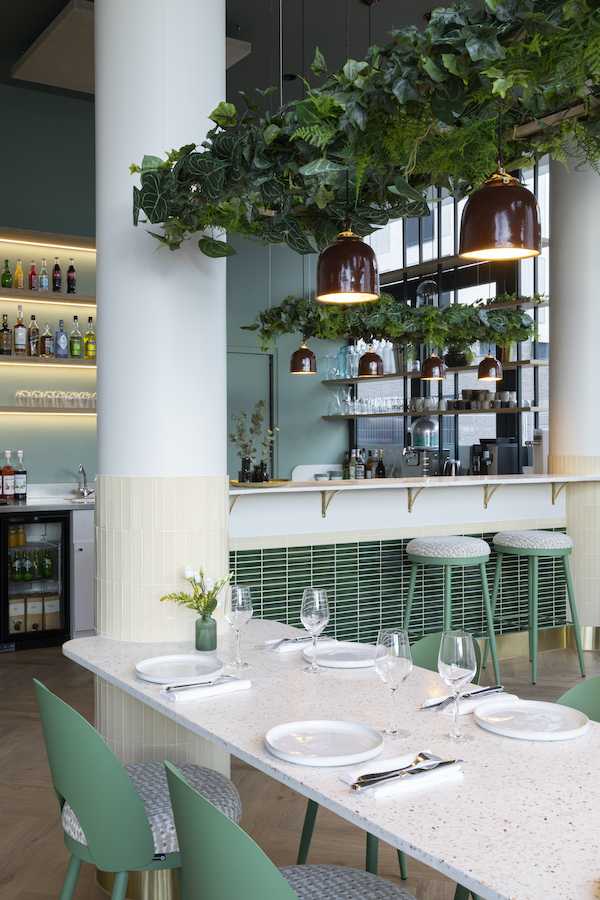
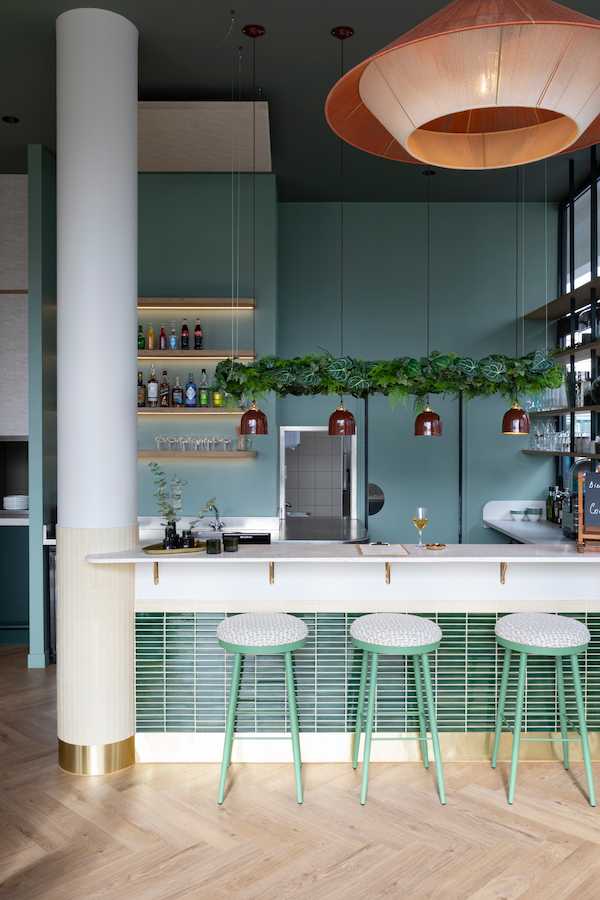
The restaurant's entrance was moved so that the bar counter could naturally sit between two columns.
The counter's lines extend up to the ceiling, emphasizing the full-height shelving behind it, where glasses and bottles needed for service are displayed.
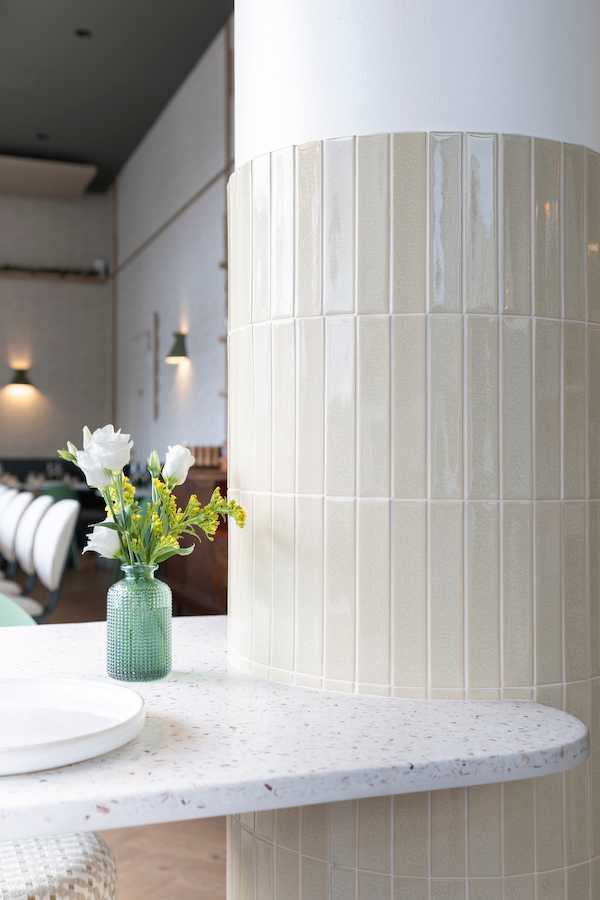
In the foreground, the bicolored ceramic tiles of the bar, laid horizontally, contrast with the vertical, uniform tiling on the columns.
The counter surface is topped with a bio-material worktop, a defining marker of the project's eco-commitment. The brown-orange notes of the shell fragments are highlighted by a set of stoneware pendant lights handmade in Paris.
Several distinct areas for dining
Two main areas were created, identifiable by the table types and their distinctive materials:
- The family table by Malakio, suspended between two columns clad in glazed terracotta tiles and brass.
- The central table, designed for groups of friends, made up of six tops in recycled wine bottles, which can be separated into individual tables depending on reservations.
- The tables with repurposed porcelain tops, arranged along the walls and bay windows, accommodating 2 to 4 people.
Furniture & Decoration
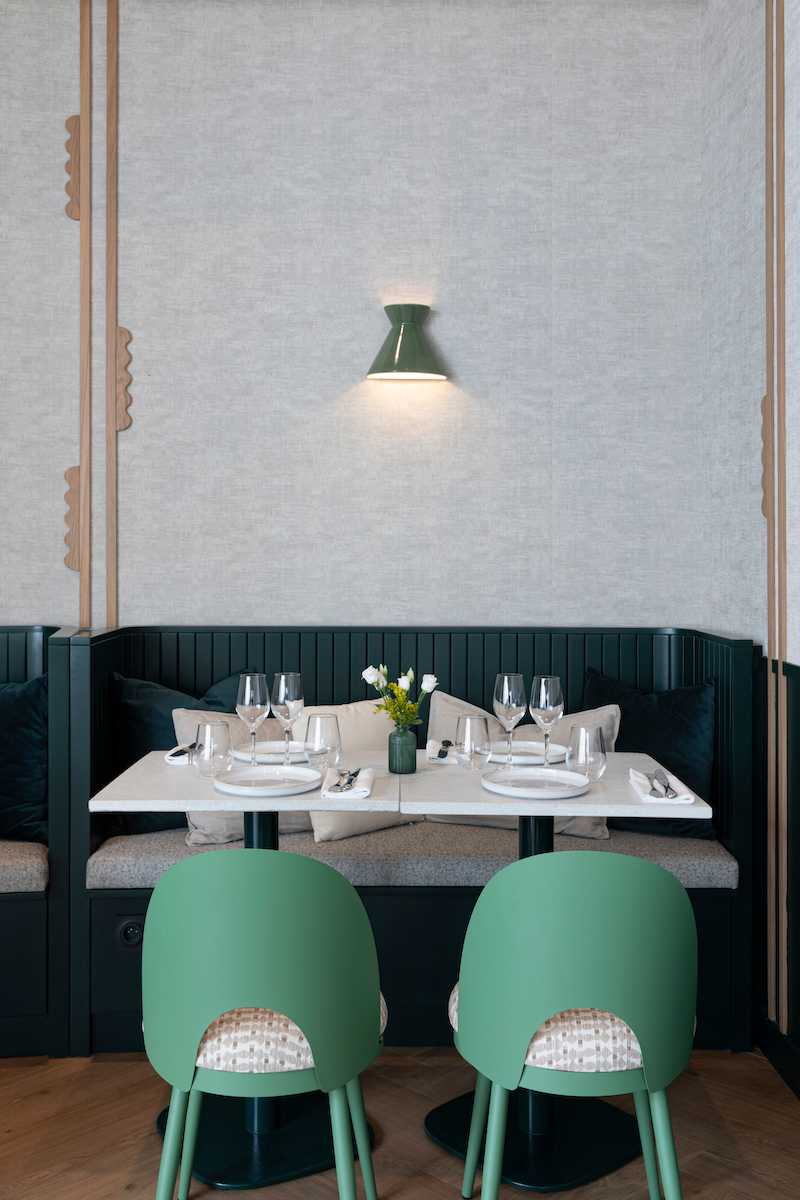
For seating, a series of custom-designed banquettes in an empire-green hue curve along a wall at the back of the restaurant.
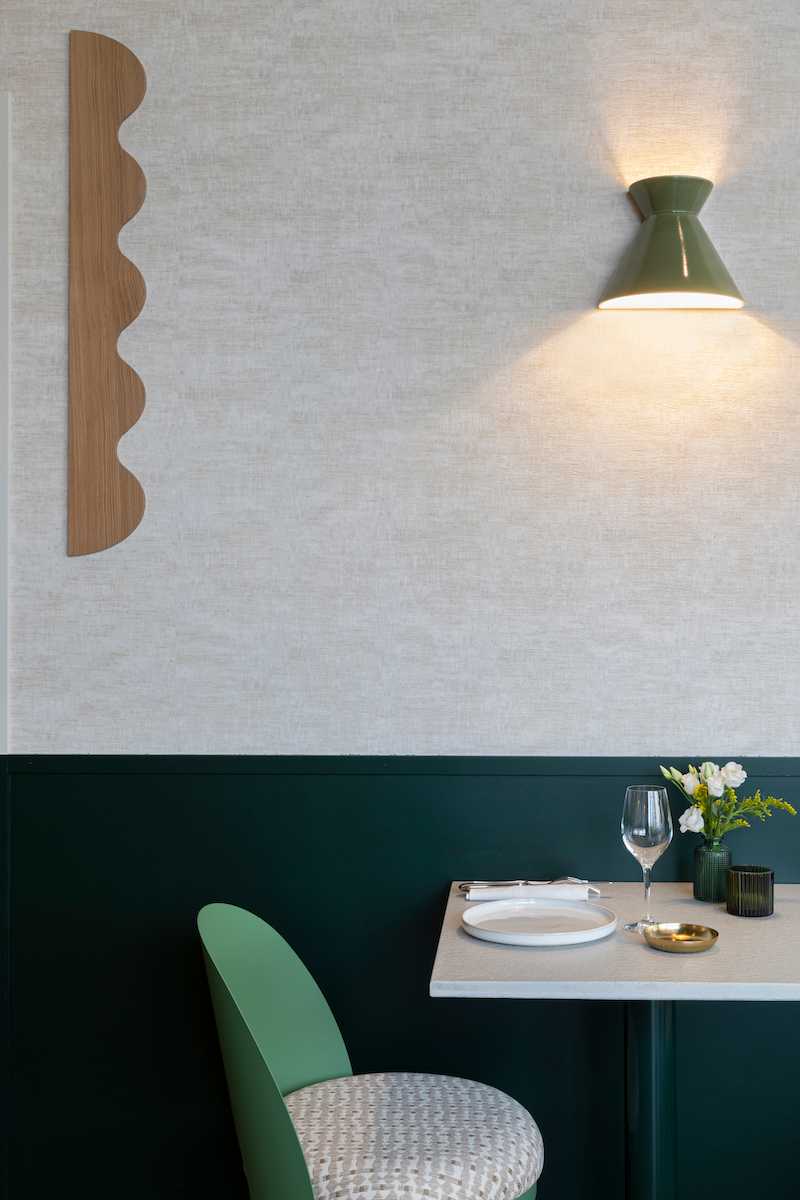
Lit by the beams of wall sconces above them, the lines of the banquettes create an appealing perspective from the entrance.
In addition, different chair models complement the other tables, highlighting the areas with their graphic and colorful frames.
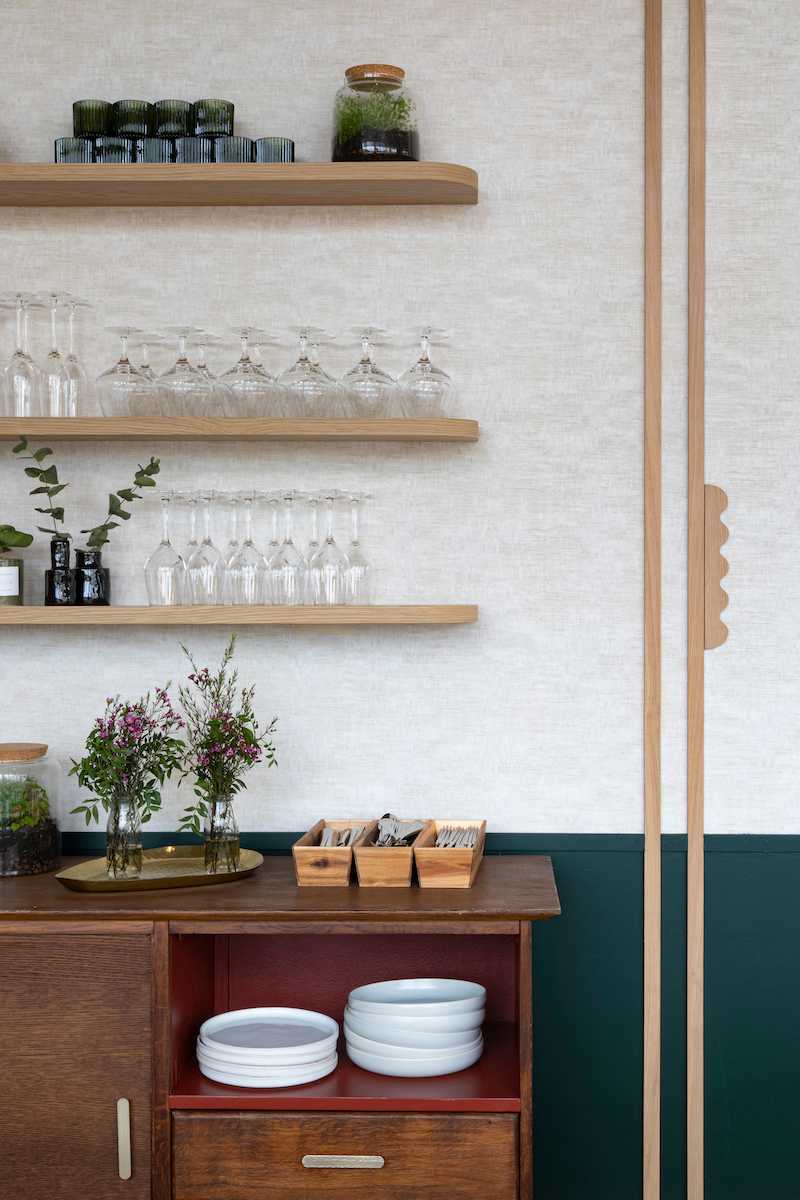
The wall finishes, with a velvety appearance, are enhanced by oak battens distinguished by added “visual imprints” created specifically for this project.
This refined ambiance extends into the restrooms, adorned with ceramic tiles resembling broken eggshells. The space is elevated by an emerald ceramic sink and green-finished wall-hung toilets.
The color palette
The interior designer combined soft tones with warm materials. The space features elegant cotton threads, brass details, and linen weavings, echoed in the other decorative elements.
The whole ensemble harmonizes with a palette of greens, ecru, and terracotta, the original color scheme envisioned by the owner.
Photographer: Fabienne Delafraye


