Conversion of a family home's attic
- Location: Waterloo
- Objective: Convert an unused attic into a bright, functional master suite
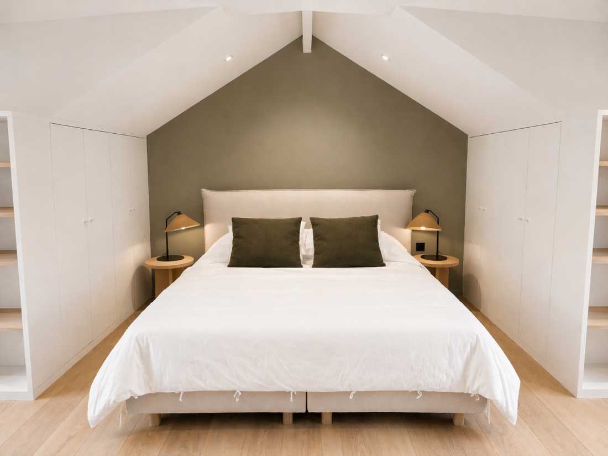
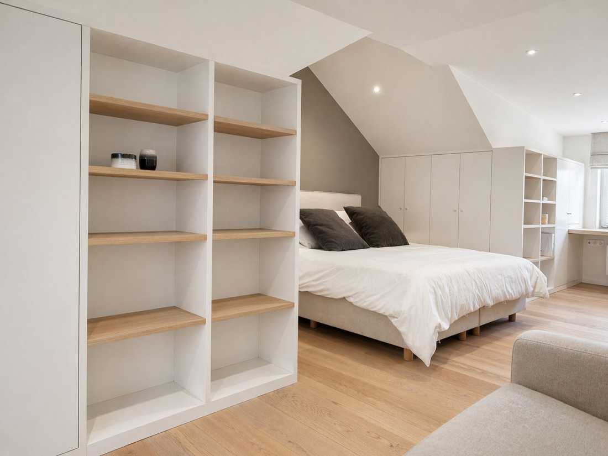
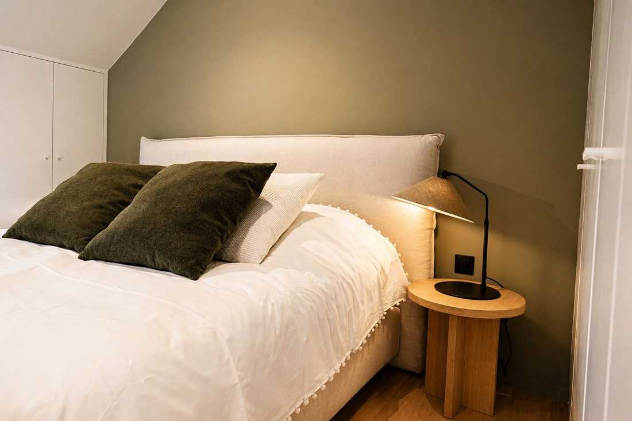
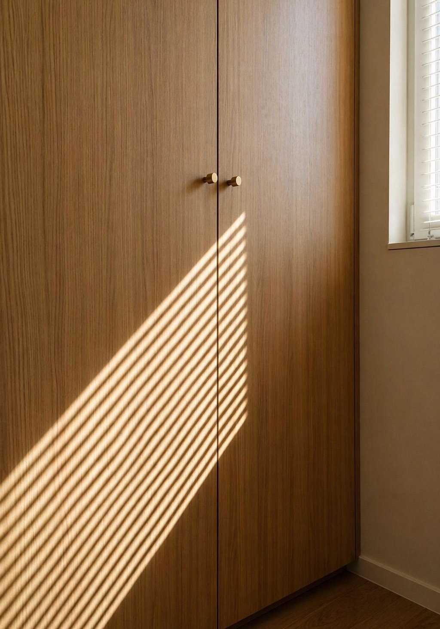
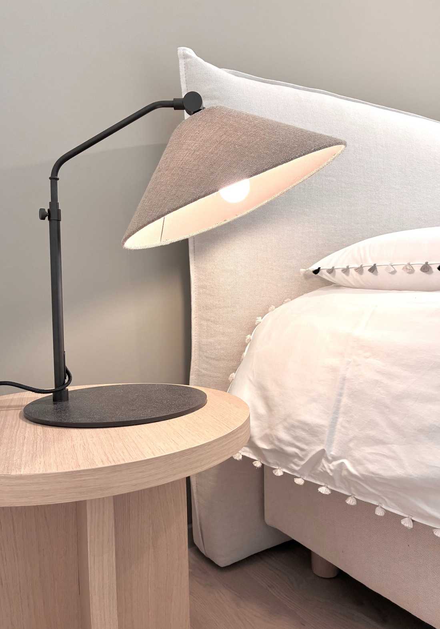
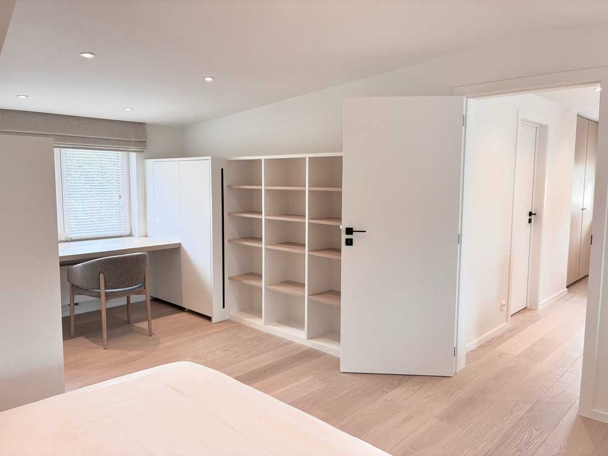
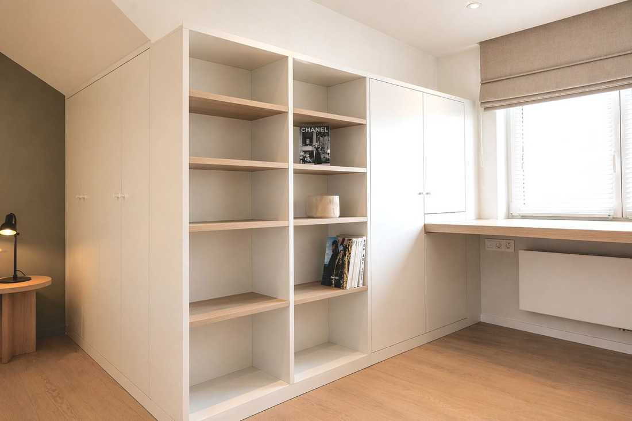
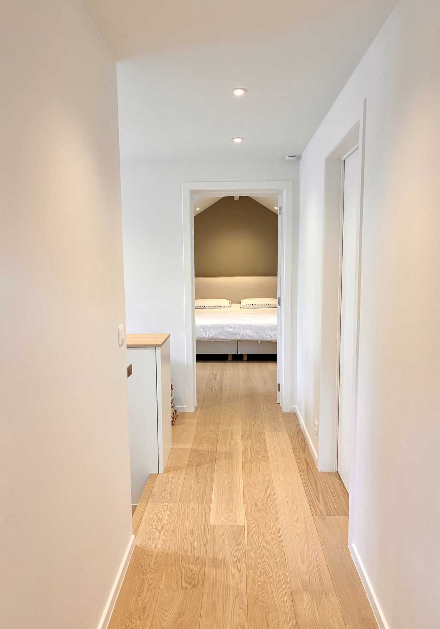
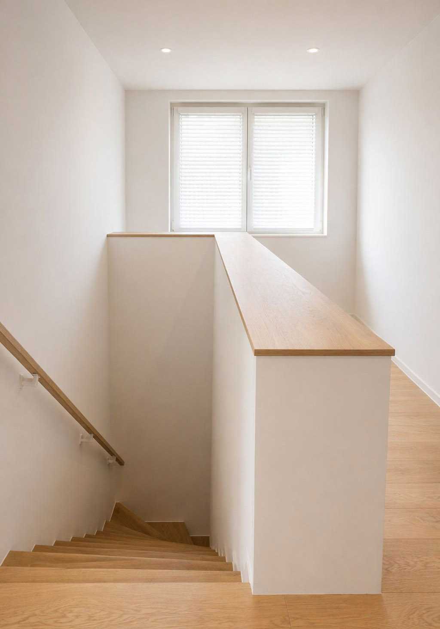
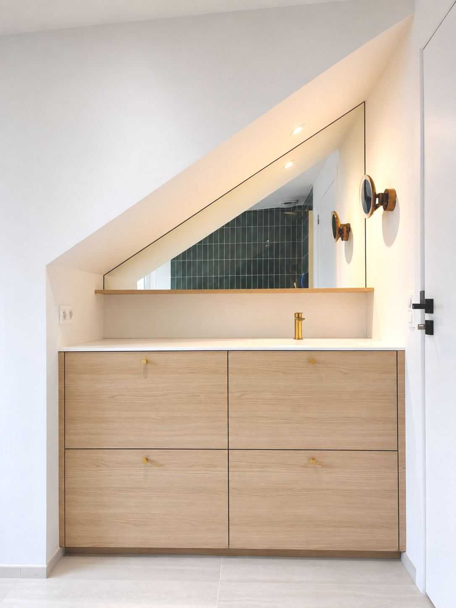
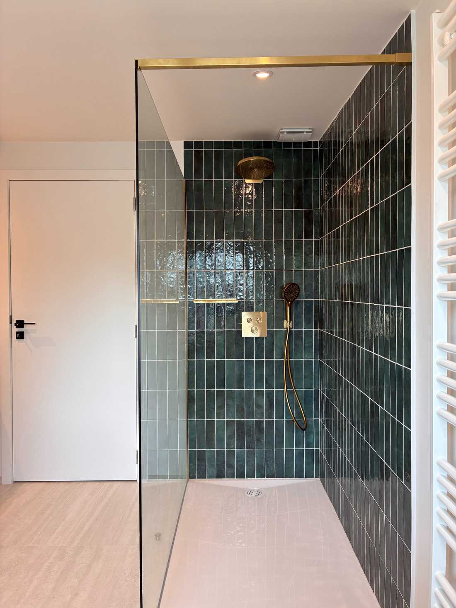
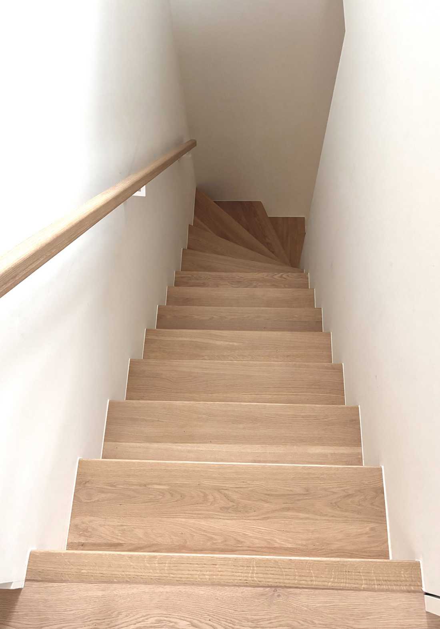
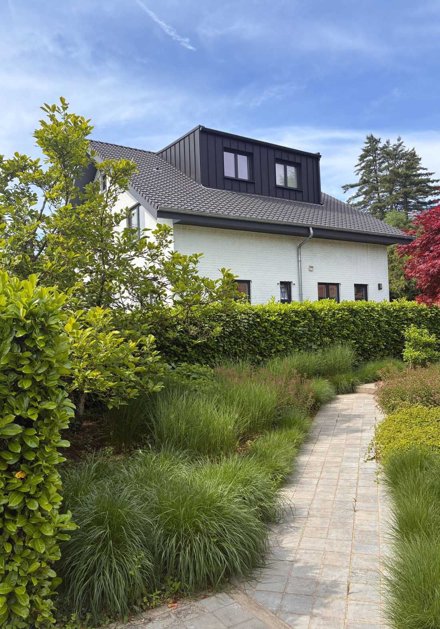
L’architecte d’intérieur avait pour mission de révéler tout le potentiel des volumes sous toiture de cette maison familiale. Les clients souhaitaient aménager une vaste suite parentale comprenant une chambre, un dressing sur mesure, un espace bureau ainsi qu’un coin lecture chaleureux.
Pour ouvrir l’espace et optimiser la lumière naturelle, deux grands chiens-assis ont été installés.
Une salle de douche confortable a également été intégrée dans le projet, tout comme un WC séparé et des rangements supplémentaires dans le couloir.
Afin de relier harmonieusement les différents niveaux de la maison, un escalier en chêne au dessin épuré a été conçu sur mesure. Le garde-corps a été pensé comme un élément multifonctionnel et intégré. Faisant également office de commode et de bibliothèque, il apporte à la fois du caractère et des fonctionnalités, tout en optimisant l’espace.
Projet réalisé en collaboration avec le bureau d’architecture Dardar.
The goal of this project was to convert the unused attic of this family home into a comfortable, bright and functional living space. This project illustrates our commitment to creating interiors that are both aesthetically pleasing and suited to the everyday needs of their occupants.
The interior designer was tasked with revealing the full potential of the volumes under the roof of this family home. The clients wanted to create a spacious master suite including a bedroom, a custom-made dressing room, an office area and a cosy reading corner.
To open up the space and optimise natural light, two large dormer windows were installed.
A comfortable shower room was also integrated into the project, along with a separate toilet and additional storage in the hallway.
To harmoniously connect the different levels of the house, a custom-made oak staircase with a clean design was created. The handrail was designed as an integrated, multifunctional element. Also serving as a chest of drawers and a bookshelf, it brings both character and functionality while optimising space.
Project carried out in collaboration with the architecture firm Dardar.


