Accueil > Before & After

Development of a leisure multiplex 7000m²
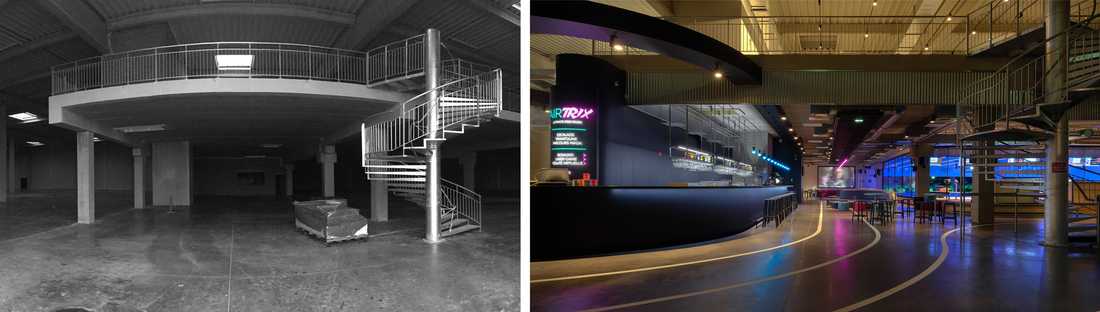
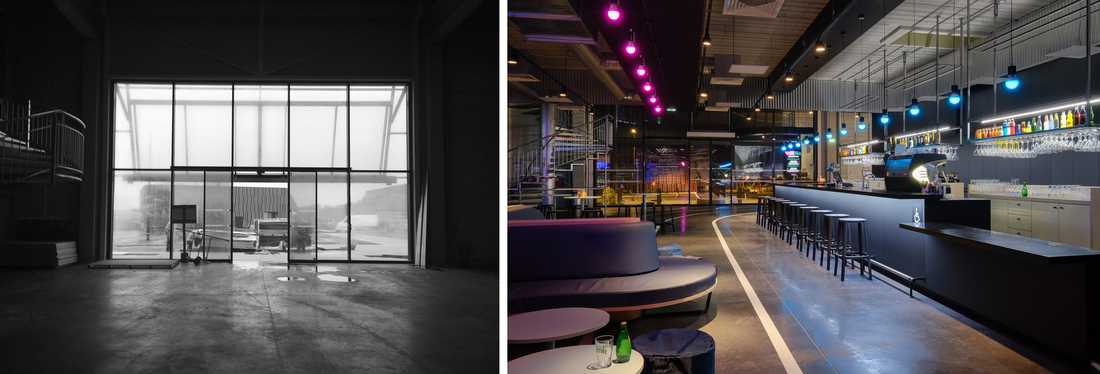
Multiplex de loisirs de 700m2 réalisé par un architecte spécialiste de l'architecture commerciale

Projet d'architecture commerciale : aménagement d'un bar bowling par un architecte d'intérieur

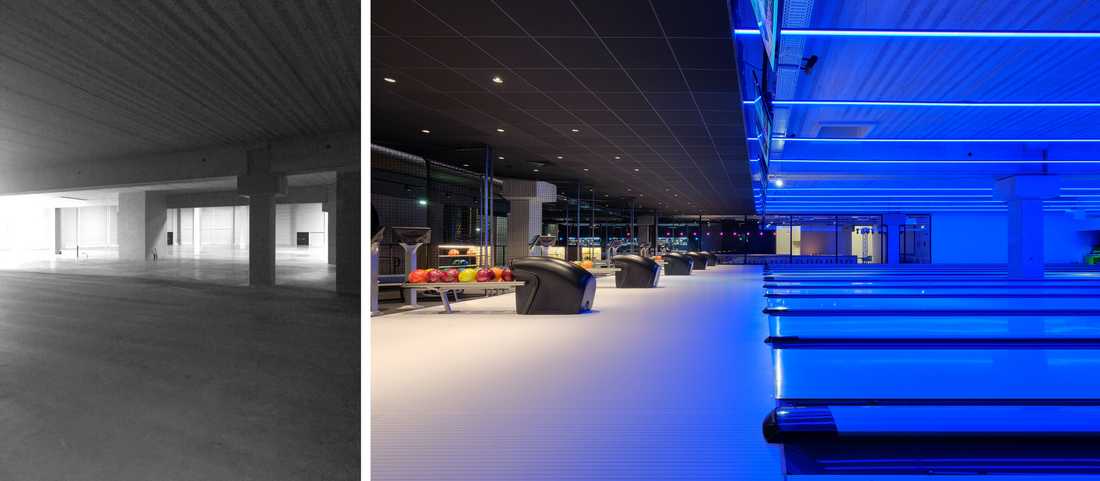
Avant - après : aménagement de pistes de bowling

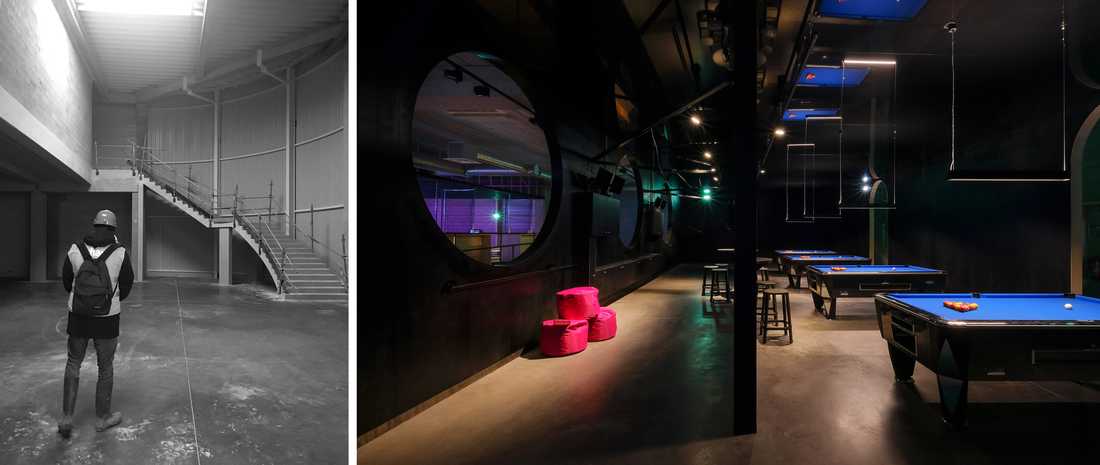
Réalisation d'une salle de billard par un architecte en photo avant - aprés

Un architecte spécialiste de l'architecture commerciale aménage un multiplex de loisirs

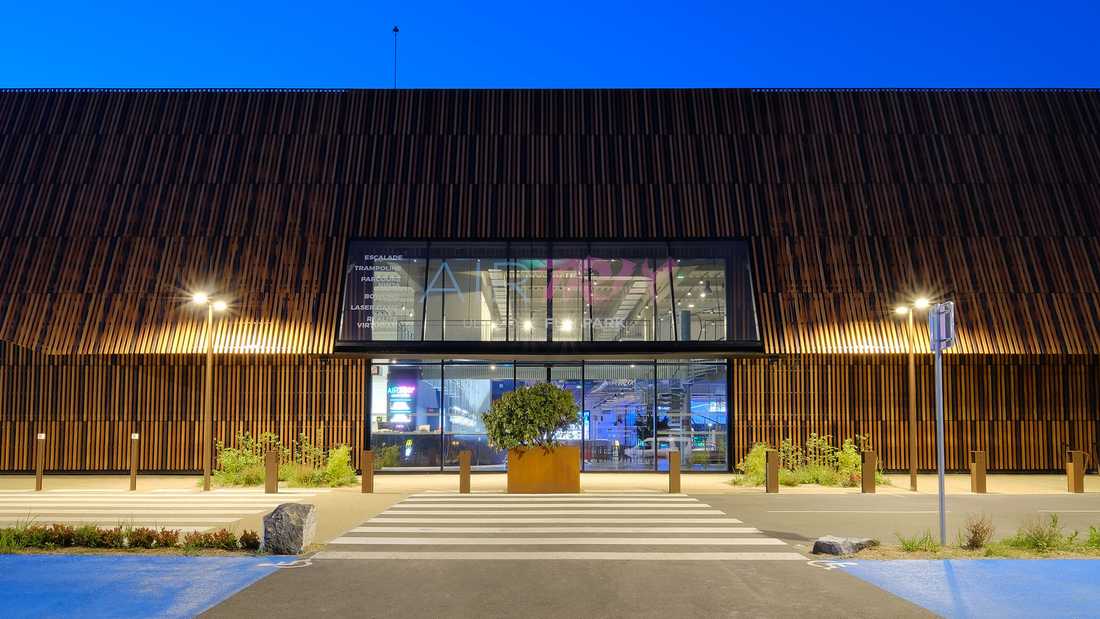
Facade du multiplex de loisirs

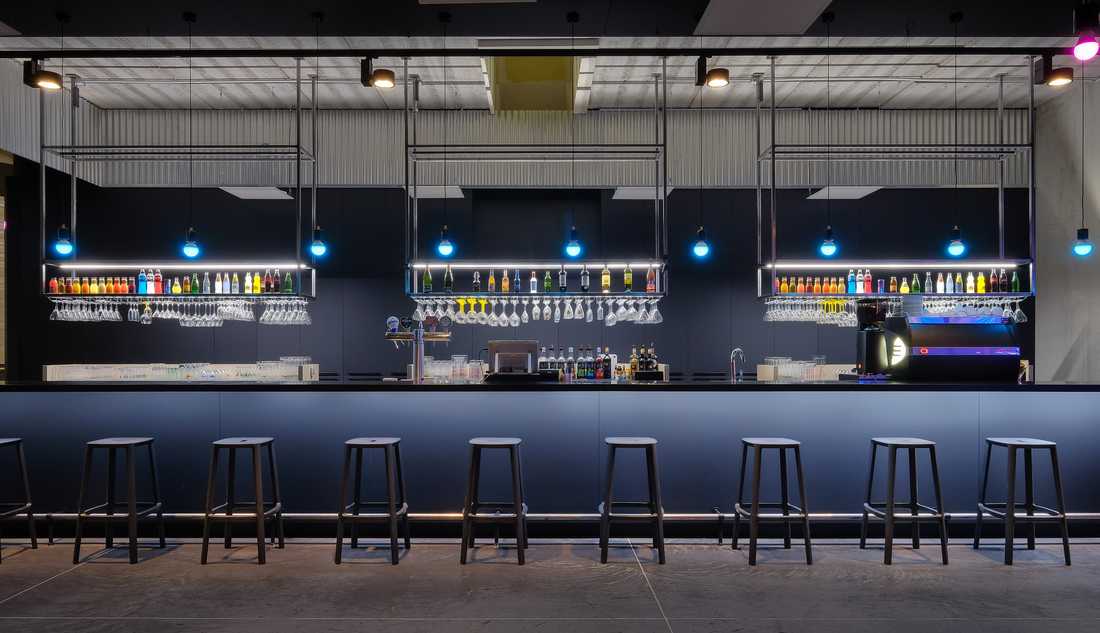
Bar aménagé par un architecte d'intérieur spécialisé dans l'aménagement commercial

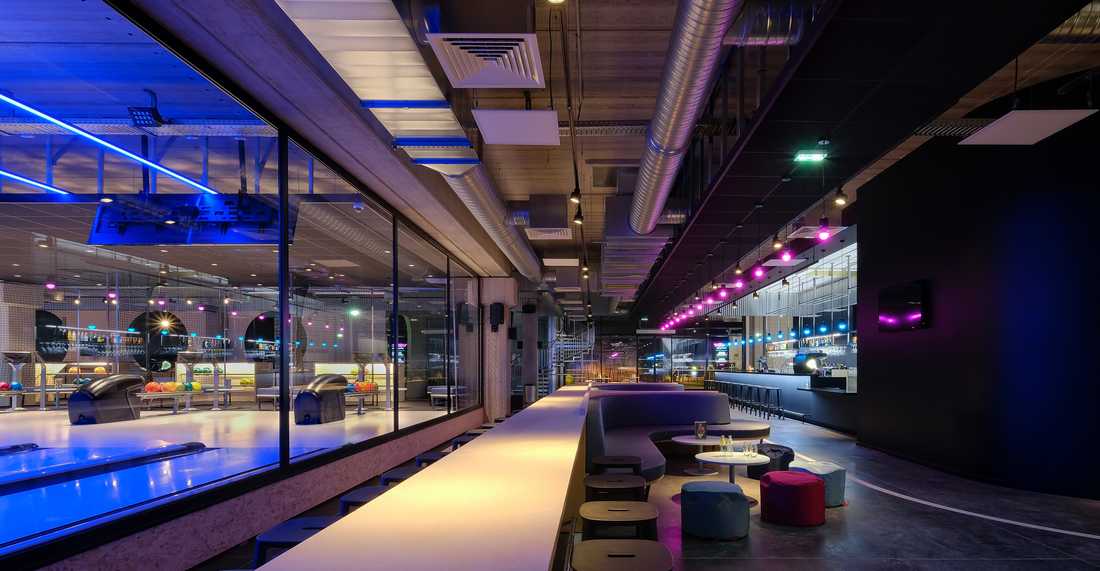
Vue du bowking - espace bar du multiplex de loisirs

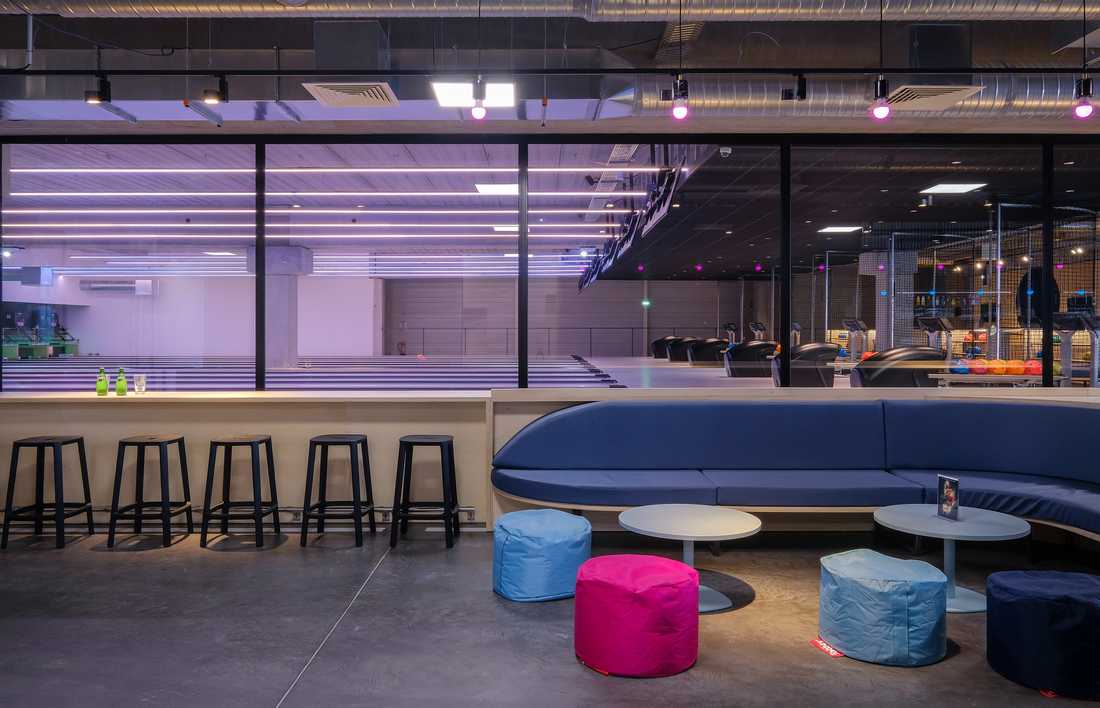
Bowling réalisé en collaboration avec un architecte d'intérieur

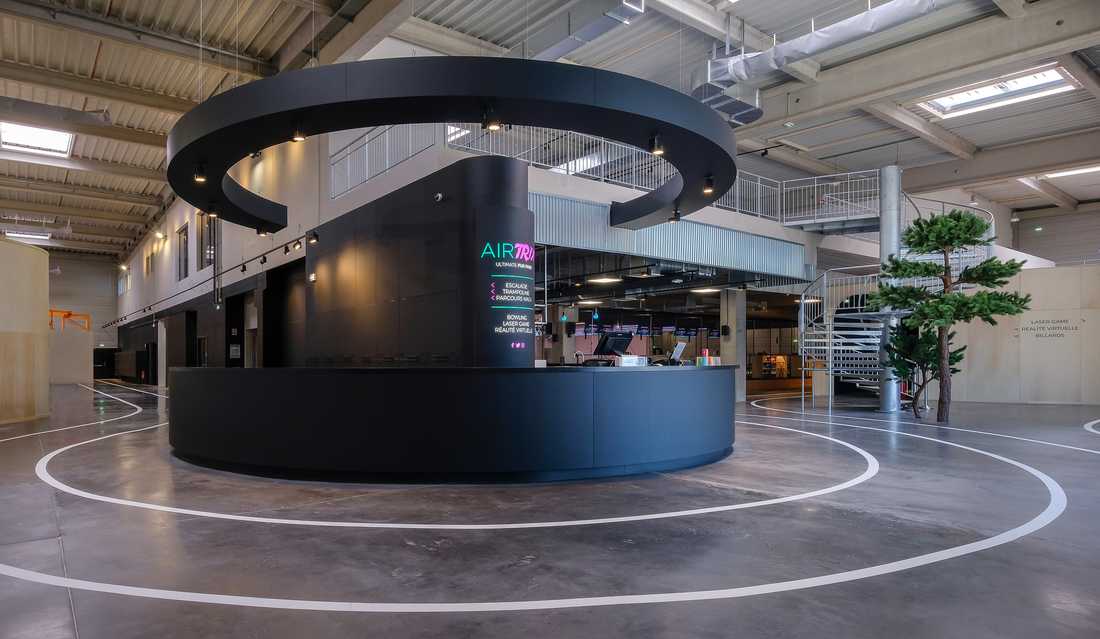
Point accueil du muliplex aménagé par un architecte d'intérieur


  • Durée : 5 mois
  • Surface : 7 000 m²
  • Photos : Pascal Otlinghaus
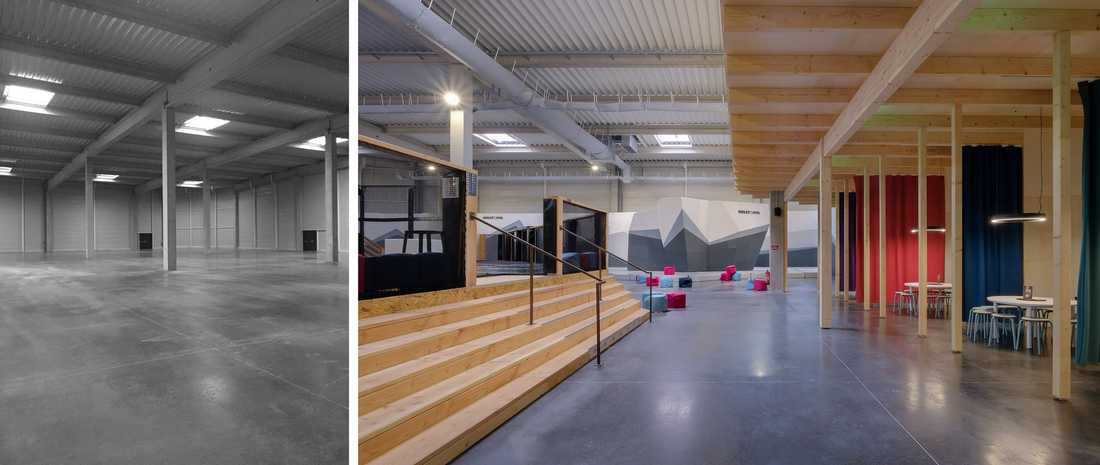
Ce projet d'architecture commerciale consistait à aménager un multiplexe de loisirs comprenant un bowling, un espace trampoline, un parcours ninja, des murs d'escalade, un laser-game, des terrains de foot indoor et une zone billard/réalité virtuelle.

La difficulté du concept architectural était d’allier des univers différents comme le sport, la fête, les générations, le jour, la nuit...

Le volume global est traité de façon neutre, des modules viennent s’y implanter, une sorte de micro architecture. Le fond noir permet de faire ressortir les couleurs de l'enseigne et la matière : le Rose, le bleu, le contreplaqué peuplier mais aussi les gens qui évoluent dans l’espace, tous différents et intéressants. La courbe est récurrente pour former un parcours fluide et apporter un esprit ludique au design.

> Voir toutes les photos du projet

Duration: 5 months

Surface area: 7,000 m²

Photos: Pascal Otlinghaus

This commercial architecture project involved developing a leisure multiplex including a bowling alley, a trampoline area, a ninja course, climbing walls, a laser tag arena, indoor soccer fields and a billiards/virtual reality area.

The challenge of the architectural concept was to blend different worlds such as sport, entertainment, generations, day and night...

The overall volume is treated in a neutral way, with modules inserted within it — a kind of micro-architecture. The black background allows the company colours and materials to stand out: pink, blue, poplar plywood, as well as the people moving through the space, all different and interesting. The curve is recurrent, forming a fluid pathway and bringing a playful spirit to the design.

> See all project photos

Schedule a phone call

Fill in your details and let us know your preferred call slots — we will do our best to reach you at the times you suggest. Upon receipt of your message, we will get in touch to discuss your project and schedule an appointment.

What time slot would suit you for a phone call?
Multiple choices possible
Contact an interior designer in Brussels and near Brussels
Shops we recommend in Brussels

Check out the stores we recommend in Brussels and in the Brussels-Capital Region. These stores specialized in furniture and decoration allow you to arrange your interior in the style that suits you the most: design, contemporary, industrial, nature, scandinavian, vintage or classic. By working with our decorators and architects for your interior design project, you may benefit from preferential discounts from these stores.

Find us in…
More…
Créateurs d'intérieur Brussels © 2026 | Terms of service | Conditions of use | 🇫🇷 Version française
Find us on social media: