Restructuring and extension of a house
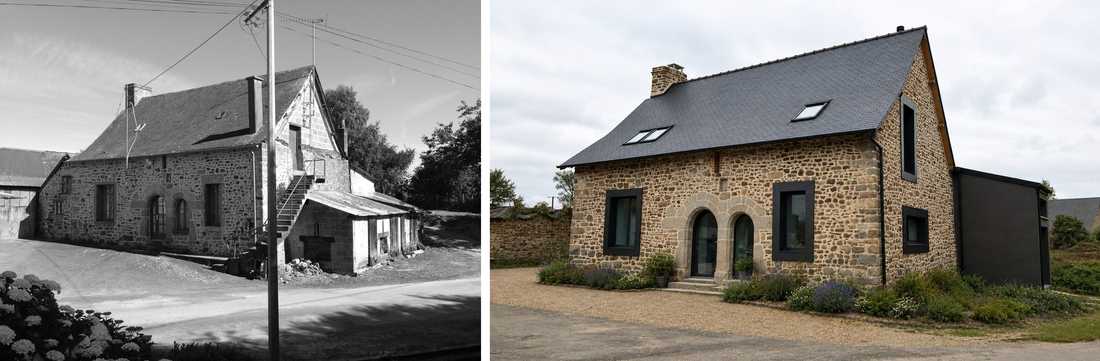
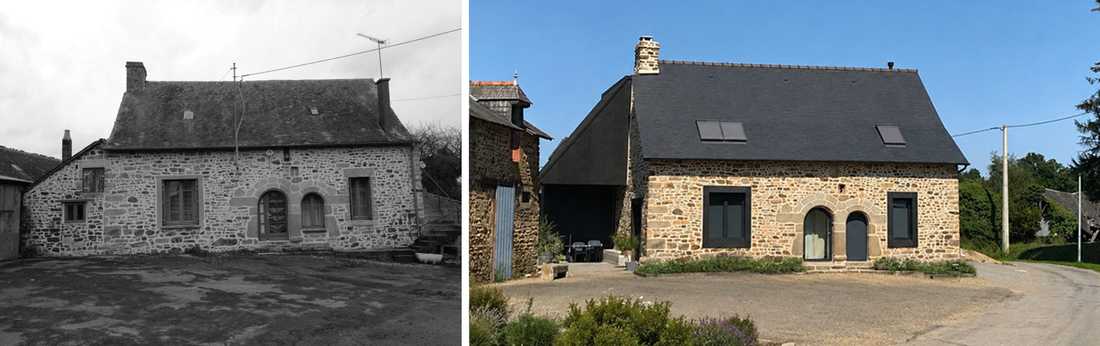
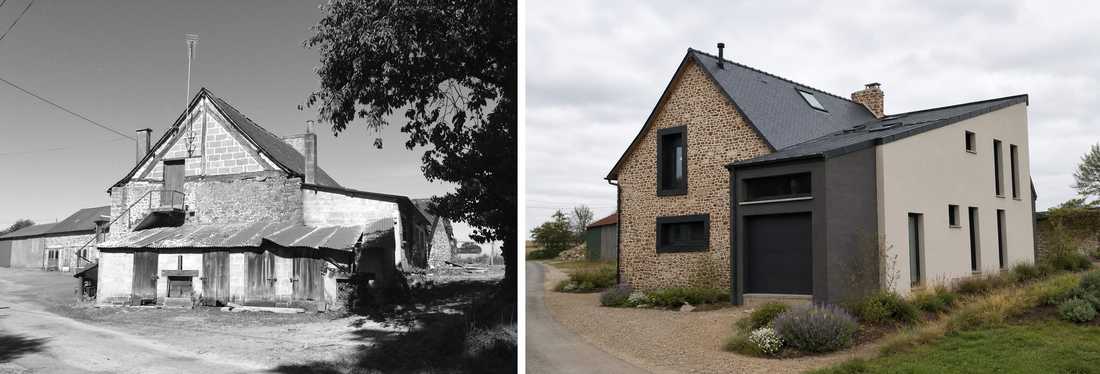
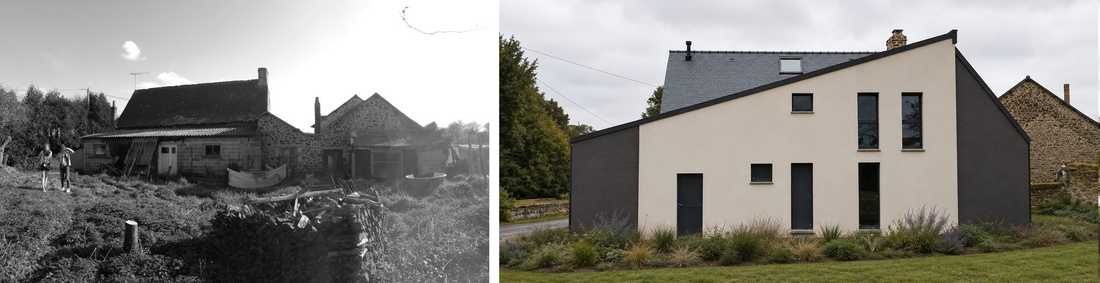
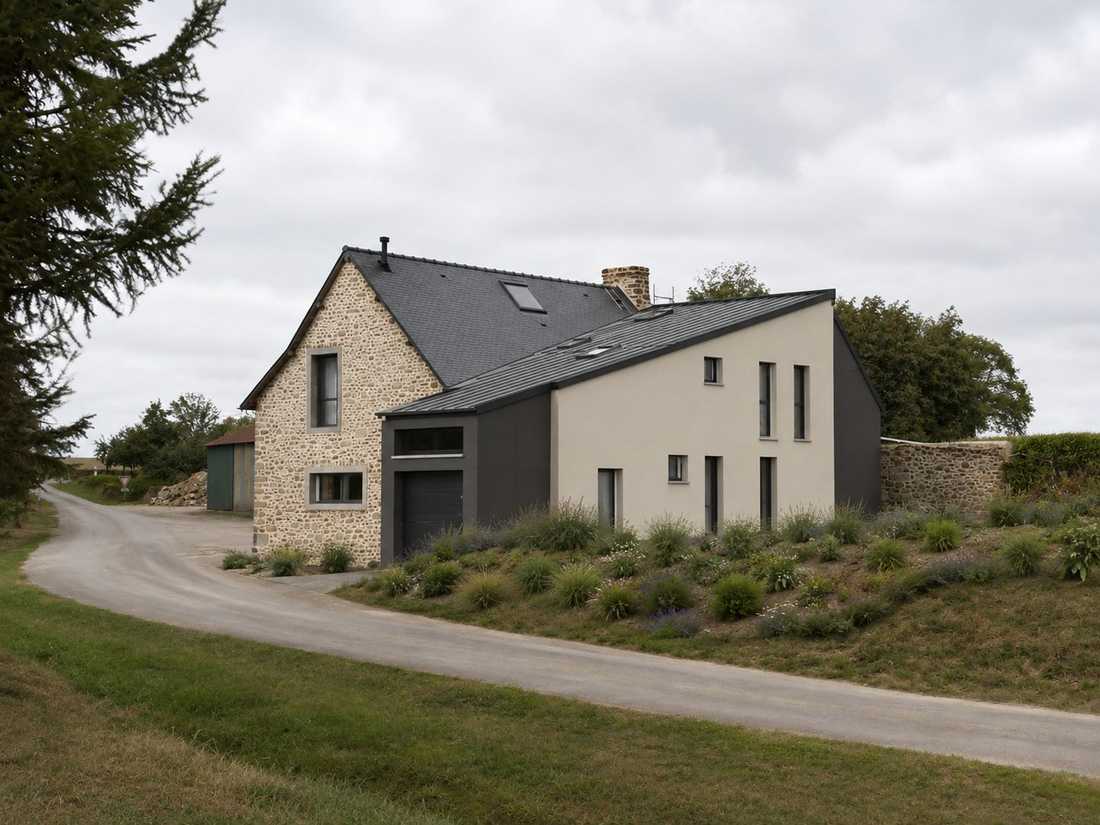
L’origine de la maison date de la révolution française. Elle est un assemblage de pierres et charpente issues de pillages de châteaux et/ou manoirs des environs.
Au fil du temps, la maison a subi plusieurs modifications de façades plus ou moins harmonieuses et extensions diverses en appentis.
Il s’agit d’une restructuration lourde, seule 3 murs de façade ont été conservés lors de cette rénovation.
Le plan local d’urbanisme interdisant toute extension, la construction faite à l’arrière s’implante sur l’empreinte exacte des anciens appentis.
La volonté du client était de conserver l’aspect patrimonial de la maison tout en rendant l’ensemble harmonieux et contemporain.
Données techniques :
- Dimension : 168 m²
- Nombre de pièces : 6 (dont 4 chambres)
- Style : Réhabilitation + extension contemporaine
- Durée de l’étude : 6 mois
- Durée des travaux : 12 mois
The origins of the house date back to the French Revolution. It is an assembly of stones and timber framing taken from the looting of nearby châteaux and/or manor houses.
Over time, the house underwent several façade modifications of varying degrees of harmony, along with various lean-to extensions.
This was a major restructuring project — only 3 façade walls were retained during this renovation.
As the local planning regulations prohibited any extension, the construction built at the rear was positioned on the exact footprint of the former lean-tos.
The client's wish was to preserve the heritage character of the house while making the whole harmonious and contemporary.
Technical data:
- Floor area: 168 m²
- Number of rooms: 6 (including 4 bedrooms)
- Style: Rehabilitation + contemporary extension
- Design phase: 6 months
- Construction phase: 12 months


